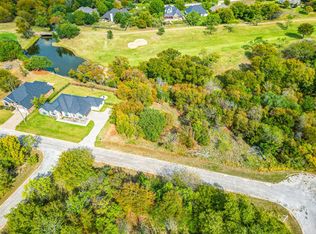
Home still smells new with beautiful views overlooking the signature hole on the New Golf Course. Open concept living in the kitchen, dinning and living room areas. Lots of windows bring in light and amazing views of back patio, pond and the golf course while still very private with a higher elevation. Bright white kitchen cabinets with quartz counter tops, lots of storage and large pantry. Living area features a decorative electric fireplace to enjoy with a large seating area. Master is large and in the back of home off of the living area and continues the views with large windows. Master ensuite has separate shower and free standing tub, enclosed toilet area, two sink vaniety and large his and her closet. Laundry room and mud room are off entry to the right with access to the garage. The other full bath and two bedrooms are on the other side of house. The back bedroom is currently being used as an office. Room to entertain inside and outside of this home. Or just read a book out on the patio and view the deer, wild turkeys, birds and other wildlife. White Bluff Resort has two champion golf courses, four swimming pools, tennis and pickleball courts, spa, two restaurants, the Light House Pub, and 62 miles of roads to explore on foot, golf carts or ATV's. The community backs up to beautiful Lake Whitney to enjoy fishing, boating, skiing, kayacking. The White Bluff Marina Store offers fresh pizza and wings with bait, cold drinks. Have your friends and family come visit and stay at the newly remodeled White Bluff Hotel, condominiums or cabins.
Sold
Price Unknown
39119 Misty Ridge Dr, Whitney, TX 76692
3beds
1,954sqft
Single Family Residence
Built in 2020
6,011 Square Feet Lot
$395,500 Zestimate®
$--/sqft
$2,306 Estimated rent
Home value
$395,500
Estimated sales range
Not available
$2,306/mo
Zestimate® history
Owner options
List your home for rent
$2,306/mo
Rent Zestimate®
Find your next renter with Zillow Rental Manager. Plus, with online applications, you can quickly screen prospective tenants – for free.
$2,306/mo
Rent Zestimate®
Refinance and save
$850/mo
Est. payment
Refinancing to a lower rate could help reduce your monthly payments and save thousands over the life of the loan.
$850/mo
Est. payment
Explore your selling options
Work with a Zillow partner agent
Leverage their expertise and Zillow's premium Showcase listings to get your home seen by more buyers.
Get startedList with your own agent
Get your home in front of millions of buyers by listing it on Zillow.
Learn how to do itSell it yourself
Take full control of how buyers see your home on Zillow by listing For Sale by Owner (FSBO).
List your homeWhat's special
Decorative electric fireplaceLarge seating areaLots of windowsQuartz countertopsEnclosed toilet areaHis and her closetLaundry room
Zillow last checked:
Listing updated:
Listed by:
Reba Miller 0684284 254-694-5374,
Bosque Real Estate Inc 254-694-5374
Bought with:
Susan Brooks
Keller Williams Realty
Source: NTREIS,MLS#: 20791047
Facts & features
Interior
Bedrooms & bathrooms
- Bedrooms: 3
- Bathrooms: 2
- Full bathrooms: 2
Primary bedroom
- Features: Ceiling Fan(s), Dual Sinks, En Suite Bathroom, Garden Tub/Roman Tub, Linen Closet, Separate Shower, Walk-In Closet(s)
- Level: First
- Dimensions: 18 x 17
Living room
- Features: Ceiling Fan(s), Fireplace
- Level: First
- Dimensions: 17 x 18
Heating
- Electric
Cooling
- Central Air, Electric
Appliances
- Included: Dishwasher, Electric Water Heater, Disposal, Gas Range, Microwave
- Laundry: Electric Dryer Hookup
Features
- Decorative/Designer Lighting Fixtures, Cable TV
- Flooring: Engineered Hardwood
- Windows: Window Coverings
- Has basement: No
- Number of fireplaces: 1
- Fireplace features: Decorative, Electric, Family Room
Interior area
- Total interior livable area: 1,954 sqft
Property
Parking
- Total spaces: 2
- Parking features: Concrete, Driveway, Garage Faces Front, Garage, Garage Door Opener, RV Access/Parking
- Attached garage spaces: 2
- Has uncovered spaces: Yes
Features
- Levels: One
- Stories: 1
- Patio & porch: Covered
- Pool features: None, Community
- Spa features: Community
- Fencing: None
Lot
- Size: 6,011 Square Feet
- Features: Acreage, Landscaped, On Golf Course, Pond on Lot, Subdivision, Sprinkler System
- Residential vegetation: Grassed
Details
- Parcel number: 150025
Construction
Type & style
- Home type: SingleFamily
- Architectural style: Traditional,Detached
- Property subtype: Single Family Residence
- Attached to another structure: Yes
Materials
- Brick, Rock, Stone
- Foundation: Slab
- Roof: Composition
Condition
- Year built: 2020
Utilities & green energy
- Sewer: Private Sewer
- Water: Community/Coop, Private
- Utilities for property: Electricity Available, Natural Gas Available, Overhead Utilities, Phone Available, Sewer Available, Separate Meters, Water Available, Cable Available
Community & HOA
Community
- Features: Boat Facilities, Clubhouse, Fitness Center, Fishing, Golf, Lake, Marina, Playground, Pickleball, Pool, Restaurant, Tennis Court(s), Trails/Paths, Community Mailbox, Gated
- Security: Gated Community, Smoke Detector(s), Gated with Guard
- Subdivision: White Bluff #39
HOA
- Has HOA: Yes
- Services included: All Facilities, Maintenance Grounds, Security
- HOA fee: $850 semi-annually
- HOA name: Castle Group
- HOA phone: 254-694-9276
Location
- Region: Whitney
Financial & listing details
- Tax assessed value: $429,840
- Annual tax amount: $5,964
- Date on market: 12/5/2024
- Cumulative days on market: 58 days
- Listing terms: Cash,Conventional
- Exclusions: Fridge, washer and dryer; hanging rack in laundry room. Firepit on back porch, shelving units in garage.
- Electric utility on property: Yes
- Road surface type: Asphalt
Price history
| Date | Event | Price |
|---|---|---|
| 2/28/2025 | Sold | -- |
Source: NTREIS #20791047 Report a problem | ||
| 2/5/2025 | Pending sale | $414,500$212/sqft |
Source: NTREIS #20791047 Report a problem | ||
| 1/30/2025 | Contingent | $414,500$212/sqft |
Source: NTREIS #20791047 Report a problem | ||
| 12/5/2024 | Price change | $414,500+12%$212/sqft |
Source: NTREIS #20791047 Report a problem | ||
| 12/14/2020 | Listed for sale | $370,000$189/sqft |
Source: Lake Homes Realty, LLC #14485667 Report a problem | ||
Public tax history
| Year | Property taxes | Tax assessment |
|---|---|---|
| 2025 | -- | $427,834 +10% |
| 2024 | $2,006 -0.5% | $388,940 +3.7% |
| 2023 | $2,015 -0.1% | $375,190 +9.8% |
| 2022 | $2,017 +105.6% | $341,690 +128.1% |
| 2021 | $981 +506.2% | $149,790 +531.2% |
| 2020 | $162 | $23,730 +11.9% |
| 2018 | -- | $21,210 -0.1% |
| 2017 | -- | $21,230 -6.3% |
| 2016 | -- | $22,650 +18.9% |
| 2015 | -- | $19,050 |
Find assessor info on the county website
Neighborhood: 76692
Nearby homes
- $32,0106,059 sqft39118 Misty Ridge Dr, Whitney, TX 76692Off Market
- $345,1000.29 acres39120 Misty Ridge Dr, Whitney, TX 76692Off Market
- $32,0105,967 sqft39117 Misty Ridge Dr, Whitney, TX 76692Off Market
- $23,7307,300 sqft39121 Misty Ridge Dr, Whitney, TX 76692Off Market
- $12,6005,937 sqft39187 Misty Valley, Whitney, TX 76692Off Market
- $12,6007,156 sqft39188 Misty Ridge Dr, Whitney, TX 76692Off Market
- $12,6005,898 sqft39186 Misty Valley, Whitney, TX 76692Off Market
- $32,0106,163 sqft39116 Misty Ridge Dr, Whitney, TX 76692Off Market
Nearby schools
GreatSchools rating
- 3/10Whitney Intermediate SchoolGrades: 3-5Distance: 7.9 mi
- 4/10Whitney Middle SchoolGrades: 6-8Distance: 6.6 mi
- 6/10Whitney High SchoolGrades: 9-12Distance: 6.5 mi
Schools provided by the listing agent
- Elementary: Whitney
- Middle: Whitney
- High: Whitney
- District: Whitney ISD
Source: NTREIS. This data may not be complete. We recommend contacting the local school district to confirm school assignments for this home.
- Texas
- Hill County
- Whitney
- 76692
- 39119 Misty Ridge Dr
