Located in the popular Ravenwood subdivision, this 4-bedroom, 3-bathroom home offers 2,809 square feet of well-designed living space built by respected builder Gerald Long. The quality of construction is apparent throughout, beginning with an inviting entry that sets the tone for the entire residence. The open layout features two separate living areas connected by a dual wood-burning fireplace, creating a natural flow between spaces meant for entertaining and everyday comfort. The kitchen is a standout, equipped with granite countertops, a spacious center island, professional double ovens, a breakfast bar, and generous cabinetry that provides abundant storage. A formal dining room rounds out the main living areas with an added touch of sophistication. The primary suite delivers a private retreat with a generously sized bedroom and an ensuite bath featuring a walk-in shower, deep soaking tub, and dual vanities. The impressive wrap-around closet includes a built-in vanity and dedicated shoe storage, making daily routines effortless and organized. Three additional bedrooms with walk-in closets offer comfortable space for family or guests. Practical touches elevate everyday living here. The oversized laundry room includes a pantry, sink, and space for a freezer, adding convenience that is often overlooked. Step outside to a large covered back porch that overlooks a beautifully landscaped backyard that is perfect for relaxing or hosting gatherings. The sprinkler system allows for easy lawn care in front and back yards. A three-car garage rounds out the package with plenty of room for vehicles and storage. The location places you minutes from Market Street, All Saints Episcopal School, Sprouts Farmers Market, and Vintage Township Park. This is a home that combines thoughtful design, solid construction, and neighborhood convenience. Schedule your showing today.
Sold
Price Unknown
3912 101st St, Lubbock, TX 79423
4beds
2,809sqft
Single Family Residence, Residential
Built in 2005
8,712 Square Feet Lot
$491,800 Zestimate®
$--/sqft
$2,736 Estimated rent
Home value
$491,800
$457,000 - $526,000
$2,736/mo
Zestimate® history
Owner options
List your home for rent
$2,736/mo
Rent Zestimate®
Find your next renter with Zillow Rental Manager. Plus, with online applications, you can quickly screen prospective tenants – for free.
$2,736/mo
Rent Zestimate®
Refinance and save
Refinancing to a lower rate could help reduce your monthly payments and save thousands over the life of the loan.
Explore your selling options
Work with a Zillow partner agent
Leverage their expertise and Zillow's premium Showcase listings to get your home seen by more buyers.
Get startedList with your own agent
Get your home in front of millions of buyers by listing it on Zillow.
Learn how to do itSell it yourself
Take full control of how buyers see your home on Zillow by listing For Sale by Owner (FSBO).
List your homeWhat's special
Dual wood-burning fireplaceInviting entryDeep soaking tubLarge covered back porchProfessional double ovensGenerously sized bedroomDual vanities
Zillow last checked:
Listing updated:
Listed by:
Sharon Lee TREC #0601780 806-891-2520,
WestMark Companies
Bought with:
Liz Karr, TREC #0629554
Aycock Realty Group, LLC
Source: LBMLS,MLS#: 202604972
Facts & features
Interior
Bedrooms & bathrooms
- Bedrooms: 4
- Bathrooms: 3
- Full bathrooms: 3
Primary bedroom
- Features: Carpet Flooring
Bedroom 1
- Features: Carpet Flooring
Bedroom 2
- Features: Carpet Flooring
Bedroom 3
- Features: Carpet Flooring
Primary bathroom
- Features: Cultured Marble Counters, Double Vanity, Dressing Area(s), Isolated, Separate Shower/Tub, Ceramic Tile Flooring
Family room
- Features: Carpet Flooring
Kitchen
- Features: Breakfast Bar, Granite Counters, Wood Stain Cabinets, Ceramic Tile Flooring
Laundry
- Features: Ceramic Tile Flooring
Living room
- Features: Carpet Flooring
Heating
- Central, Natural Gas
Cooling
- Ceiling Fan(s), Central Air, Electric
Appliances
- Included: Disposal, Double Oven, Electric Cooktop, Microwave, Oven, Range Hood, Stainless Steel Appliance(s)
- Laundry: Electric Dryer Hookup, Laundry Room, Sink, Washer Hookup
Features
- Bookcases, Breakfast Bar, Built-in Features, Ceiling Fan(s), Chandelier, Crown Molding, Double Vanity, Entrance Foyer, Granite Counters, High Ceilings, Kitchen Island, Pantry, Soaking Tub, Walk-In Closet(s)
- Flooring: Carpet, Ceramic Tile
- Doors: Storm Door(s)
- Number of fireplaces: 2
- Fireplace features: Double Sided, Family Room, Gas Log, Gas Starter, Living Room
Interior area
- Total structure area: 2,809
- Total interior livable area: 2,809 sqft
- Finished area above ground: 2,809
Property
Parking
- Total spaces: 3
- Parking features: Alley Access, Attached, Garage, Garage Faces Rear
- Attached garage spaces: 3
Features
- Patio & porch: Covered, Rear Porch
- Exterior features: Private Yard
- Fencing: Back Yard,Wood
Lot
- Size: 8,712 Square Feet
- Features: Back Yard, City Lot, Front Yard, Garden, Landscaped, Sprinklers In Front, Sprinklers In Rear
Details
- Parcel number: R307285
- Zoning description: Single Family
- Special conditions: Standard
- Other equipment: None
Construction
Type & style
- Home type: SingleFamily
- Architectural style: Traditional
- Property subtype: Single Family Residence, Residential
Materials
- Brick Veneer
- Foundation: Slab
- Roof: Composition
Condition
- New construction: No
- Year built: 2005
Utilities & green energy
- Sewer: Public Sewer
- Water: Public
- Utilities for property: Electricity Connected, Natural Gas Connected, Sewer Connected, Water Connected
Community & HOA
Community
- Features: Curbs, Street Lights
- Security: Carbon Monoxide Detector(s), Security System Owned, Smoke Detector(s)
HOA
- Has HOA: No
Location
- Region: Lubbock
Financial & listing details
- Tax assessed value: $386,667
- Annual tax amount: $6,499
- Date on market: 4/15/2026
- Cumulative days on market: 16 days
- Listing terms: Cash,Conventional,FHA,VA Loan
- Electric utility on property: Yes
- Road surface type: Alley Paved, Asphalt
Price history
| Date | Event | Price |
|---|---|---|
| 5/26/2026 | Sold | -- |
Source:  LBMLS #202604972 Report a problem LBMLS #202604972 Report a problem | ||
| 5/4/2026 | Pending sale | $490,000$174/sqft |
Source: LBMLS #202604972 Report a problem | ||
| 4/15/2026 | Listed for sale | $490,000$174/sqft |
Source: LBMLS #202604972 Report a problem | ||
Public tax history
| Year | Property taxes | Tax assessment |
|---|---|---|
| 2025 | $2,394 -31.2% | $386,667 -7.7% |
| 2024 | $3,478 -0.2% | $419,061 +4.6% |
| 2023 | $3,484 -35.8% | $400,689 +10% |
| 2022 | $5,430 +0.6% | $364,263 +10% |
| 2021 | $5,396 +0.2% | $331,148 +3.8% |
| 2020 | $5,384 -0.2% | $319,152 -1% |
| 2019 | $5,396 -0.5% | $322,375 +4.9% |
| 2018 | $5,423 | $307,216 -7.3% |
| 2017 | $5,423 -2.6% | $331,476 +3% |
| 2016 | $5,566 | $321,688 +3.7% |
| 2015 | $5,566 | $310,279 +2.7% |
| 2014 | $5,566 | $302,259 +4.4% |
| 2013 | -- | $289,584 -0.9% |
| 2012 | -- | $292,218 |
| 2011 | -- | $292,218 -0.9% |
| 2010 | -- | $294,852 -0.9% |
| 2009 | -- | $297,485 -1.7% |
| 2008 | -- | $302,754 +9.5% |
| 2007 | -- | $276,450 +18.9% |
| 2006 | -- | $232,555 |
Find assessor info on the county website
Neighborhood: 79423
Nearby homes
- $--4 bd3 ba3.6k sqft3914 101st St, Lubbock, TX 79423Sold
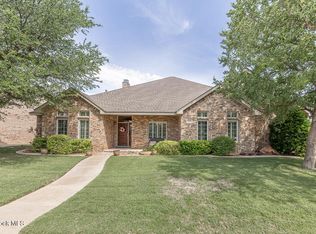
- $470,7004 bd3 ba2.8k sqft3910 101st St, Lubbock, TX 79423Off Market
- $504,7003 bd4 ba2.7k sqft4003 100th Pl, Lubbock, TX 79423Off Market
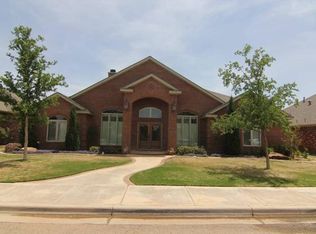
- $415,0003 bd2 ba2.5k sqft4001 100th Pl, Lubbock, TX 79423Off Market
- $426,2004 bd3 ba2.8k sqft4005 100th Pl, Lubbock, TX 79423Off Market
- $558,6004 bd3 ba3.4k sqft3916 101st St, Lubbock, TX 79423Off Market
- $460,5004 bd3 ba2.8k sqft3908 101st St, Lubbock, TX 79423Off Market
- $--3 bd2 ba3k sqft3909 101st St, Lubbock, TX 79423Sold
Nearby schools
GreatSchools rating
- 9/10Lubbock-Cooper Central Elementary SchoolGrades: PK-5Distance: 2 mi
- 8/10Lubbock-Cooper Bush Middle SchoolGrades: 6-8Distance: 1.2 mi
- 7/10Lubbock-Cooper High SchoolGrades: 9-12Distance: 4.7 mi
Schools provided by the listing agent
- Elementary: Lubbock-Cooper Central
- Middle: Lubbock-Cooper Bush
- High: Liberty High School
Source: LBMLS. This data may not be complete. We recommend contacting the local school district to confirm school assignments for this home.
Sell for more on Zillow
Get a Zillow Showcase℠ listing at no additional cost and you could sell for .
$491,800
2% more
+$9,836
With Zillow Showcase(estimated)
$501,636
Sell for more on Zillow
Get a Zillow Showcase℠ listing at no additional cost and you could sell for .
$491,800
2% more
+$9,836
With Zillow Showcase(estimated)
$501,636
- Texas
- Lubbock County
- Lubbock
- 79423
- 3912 101st St
