Skip main navigation
Sold for $785,000
  • $785,000

    3912 13th St S, Arlington, VA 22204

    4beds
    1,744sqft
    Single Family Residence
    Built in 1947
    6,599 Square Feet Lot
    $796,200 Zestimate®
    $450/sqft
    $4,097 Estimated rent

    Home value

    $796,200

    $740,000 - $852,000

    $4,097/mo

    Zestimate® history
    Loading
    Loading...

    Owner options

    List your home for rent

    $4,097/mo

    Rent Zestimate®

    Find your next renter with Zillow Rental Manager. Plus, with online applications, you can quickly screen prospective tenants – for free.

    Learn more

    $4,097/mo

    Rent Zestimate®

    Refinance and save

    $4,795/mo

    Est. payment

    Refinancing to a lower rate could help reduce your monthly payments and save thousands over the life of the loan.

    See today's rates

    $4,795/mo

    Est. payment

    Explore your selling options

    Work with a Zillow partner agent

    Leverage their expertise and Zillow's premium Showcase listings to get your home seen by more buyers.

    Get started

    List with your own agent

    Get your home in front of millions of buyers by listing it on Zillow.

    Learn how to do it

    Sell it yourself

    Take full control of how buyers see your home on Zillow by listing For Sale by Owner (FSBO).

    List your home

    What's special

    Rear patioFlagstone patioPaver drivewayFresh interior paintMatching brick paver walkwayInsinkerator garbage disposalCharming covered front porch
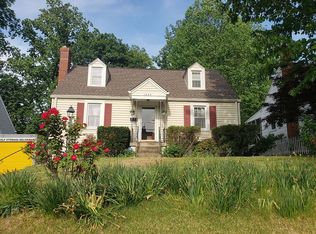
    Welcome to 3912 13th St S, a 4-bedroom, 2-bath single-family home in the heart of South Arlington’s desirable Douglas Park neighborhood. Spanning 1,744 square feet on a 6.599 sq ft lot, this residence offers a wonderful opportunity to create a truly special home tailored to your vision. With its classic charm, freshly painted interior, flagstone patio, and a spacious layout, this property is a canvas awaiting your personal touch—perfect for those dreaming of crafting a forever home in an unbeatable location. The updated kitchen, featuring a newer fridge and range, adds modern convenience to this inviting space, while recent upgrades enhance its appeal including a charming covered front porch and a paver driveway, complete with a matching brick paver walkway, ideal for welcoming guests, while the rear patio offers a delightful spot for outdoor enjoyment or entertaining. Enjoy the convenience of a short walk to Columbia Pike’s bustling corridor, where trendy restaurants and shops await. This prime location places you minutes from the Pentagon, and downtown Washington, DC—only 5 miles away—making commuting a breeze while keeping you immersed in the neighborhood’s serene, tree-lined streets. With easy access to major roadways and public transit options, this home seamlessly blends suburban tranquility with urban accessibility. Recent Upgrades Include: Fresh interior paint (2025) New stove/cooktop/oven (2025) Whirlpool French door refrigerator with bottom drawer freezer (2023) Kenmore dishwasher (2023) InSinkErator garbage disposal (2023) Kitchen vent/fan (2022) Kitchen faucet (2022) Gutter guards installed (2021) Utility sink and faucet in basement (2020)

    Zillow last checked:

    Listing updated:

    Listed by:

    Sean McMahon 571-489-9363,

    Samson Properties,

    Co-Listing Agent: Carla C Brown 703-623-3462,

    Samson Properties

    Bought with:

    David Lloyd, 0225043419

    Weichert, REALTORS

    Source: Bright MLS,MLS#: VAAR2058000MLS Logo

    Facts & features

    Interior

    Bedrooms & bathrooms
    • Bedrooms: 4
    • Bathrooms: 2
    • Full bathrooms: 2
    • Main level bathrooms: 1
    • Main level bedrooms: 2
    Basement
    • Area: 396
    Heating
    • Forced Air, Natural Gas
    Cooling
    • Central Air, Electric
    Appliances
    • Included: Gas Water Heater
    Features
    • Basement: Exterior Entry,Partially Finished
    • Number of fireplaces: 1
    Interior area
    • Total structure area: 1,744
    • Total interior livable area: 1,744 sqft
    • Finished area above ground: 1,348
    • Finished area below ground: 396

    Property

    Parking
    • Parking features: Off Street
    Accessibility
    • Accessibility features: 2+ Access Exits
    Features
    • Levels: Three
    • Stories: 3
    • Patio & porch: Deck, Patio, Porch
    • Pool features: None
    Lot
    • Size: 6,599 sqft
    • Dimensions: 58' x 116' x 58' x 113'
    Details
    • Additional structures: Above Grade, Below Grade
    • Parcel number: 26003008
    • Zoning: R-6
    • Special conditions: Standard

    Construction

    Type & style
    • Home type: SingleFamily
    • Architectural style: Cape Cod
    • Property subtype: Single Family Residence
    Materials
    • Vinyl Siding
    • Foundation: Concrete Perimeter
    Condition
    • New construction: No
    • Year built: 1947

    Utilities & green energy

    • Sewer: Public Sewer
    • Water: Public

    Community & neighborhood

    Location
    • Region: Arlington
    • Subdivision: Douglas Park

    Other

    Other facts
    • Listing agreement: Exclusive Right To Sell
    • Listing terms: Contract
    • Ownership: Fee Simple

    Price history

    DateEventPrice
    7/18/2025Sold$785,000-1.9%$450/sqft
    Source: Bright MLS #VAAR2058000 Report a problem
    5/24/2025Pending sale$799,995$459/sqft
    Source: Bright MLS #VAAR2058000 Report a problem
    5/21/2025Listed for sale$799,995+388%$459/sqft
    Source: Bright MLS #VAAR2058000 Report a problem
    6/1/1994Sold$163,950$94/sqft
    Source: Public Record Report a problem

    Public tax history

    YearProperty taxesTax assessment
    2025$8,074 +5%$781,600 +5%
    2024$7,687 +0.6%$744,100 +0.4%
    2023$7,637 +4.8%$741,500 +4.8%
    2022$7,287 +8.2%$707,500 +8.2%
    2021$6,732 +7.4%$653,600 +7%
    2020$6,269 +1%$611,000 +1%
    2019$6,205 +7.6%$604,800 +5.5%
    2018$5,769 +3.1%$573,500 +3.1%
    2017$5,593 +8%$556,000 +6.4%
    2016$5,179 +0.5%$522,600 +1%
    2015$5,153 +3.3%$517,400 +3.3%
    2014$4,988 +10.2%$500,800 +11.3%
    2013$4,526 +3.6%$449,900
    2012$4,369 +8.8%--
    2011$4,014 --
    2009-- --
    2008-- --
    2007-- --
    2006-- --
    2005-- --
    2004-- --
    2003-- --
    2002-- --
    2001-- $162,000

    Find assessor info on the county website

    Neighborhood: Douglas Park

    Nearby schools

    GreatSchools rating
    Schools provided by the listing agent
    • Elementary: Randolph
    • Middle: Jefferson
    • High: Wakefield
    • District: Arlington County Public Schools

    Source: Bright MLS. This data may not be complete. We recommend contacting the local school district to confirm school assignments for this home.

    Get a cash offer in 3 minutes
    Find out how much your home could sell for in as little as 3 minutes with a no-obligation cash offer.
    Estimated market value
    $796,200
    Get a cash offer in 3 minutes
    Find out how much your home could sell for in as little as 3 minutes with a no-obligation cash offer.
    Estimated market value
    $796,200