Seller financing at interest rates lower than banks for well qualified buyers. New roof scheduled for completion and interior updates just completed—this Carson City duplex is a turnkey investment in a tax-friendly location. Both units have been updated in the past month with new appliances, renovated bathrooms, fresh interior paint, and new flooring, reducing future maintenance, capital expenditures and enhancing tenant appeal.
Each side offers an identical layout with a practical open concept main living areas downstairs with a half bath and a 3 bedrooms, and 1 full bathroom on the upstairs level. The attached two-car garages provide secure parking while the private backyards offer outdoor space for enjoyment.
Located in a managed duplex community with an HOA that maintains neighborhood standards, this property is positioned for long-term value retention and rental stability. Whether you're expanding your portfolio or seeking a low-maintenance investment, this updated duplex offers strong potential for immediate income and long-term growth. HOA dues (50/month per unit) annually includes snow removal, road maintenance and maintains all common areas.
Owner is a licensed Nevada Realtor.
Closed
$655,000
3912/3916 Village Dr, Carson City, NV 89701
--beds
0baths
2,256sqft
Duplex
Built in 1996
-- sqft lot
$659,000 Zestimate®
$290/sqft
$1,718 Estimated rent
Home value
$659,000
$593,000 - $738,000
$1,718/mo
Zestimate® history
Owner options
List your home for rent
$1,718/mo
Rent Zestimate®
Find your next renter with Zillow Rental Manager. Plus, with online applications, you can quickly screen prospective tenants – for free.
$1,718/mo
Rent Zestimate®
Refinance and save
$2,998/mo
Est. payment
Refinancing to a lower rate could help reduce your monthly payments and save thousands over the life of the loan.
$2,998/mo
Est. payment
Explore your selling options
Work with a Zillow partner agent
Leverage their expertise and Zillow's premium Showcase listings to get your home seen by more buyers.
Get startedList with your own agent
Get your home in front of millions of buyers by listing it on Zillow.
Learn how to do itSell it yourself
Take full control of how buyers see your home on Zillow by listing For Sale by Owner (FSBO).
List your homeWhat's special
Attached two-car garagesIdentical layoutPrivate backyardsNew roof
Zillow last checked:
Listing updated:
Listed by:
Colleen McKoy BS.1002067 775-461-0157,
Brick & Mortar Properties LLC
Bought with:
Kyla Bevel, B.146350
Key Collective
Source: NNRMLS,MLS#: 250050388
Facts & features
Interior
Bedrooms & bathrooms
- Bathrooms: 0
Heating
- Forced Air, Natural Gas
Appliances
- Included: Electric Range, Refrigerator, Self Cleaning Oven
- Laundry: In Unit, Washer Hookup
Features
- Ceiling Fan(s)
- Flooring: Carpet, Laminate, Tile, Varies
- Windows: Double Pane Windows, Metal Frames
- Has fireplace: No
Interior area
- Total structure area: 2,256
- Total interior livable area: 2,256 sqft
Property
Parking
- Total spaces: 4
- Parking features: Garage
Features
- Levels: Two
- Stories: 2
- Patio & porch: Patio
- Exterior features: None
- Pool features: None
- Spa features: None
- Fencing: Back Yard,Full
Lot
- Size: 3,484 Square Feet
- Features: Corner Lot, Level
Details
- Additional structures: None
- Parcel number: 01035158
- Zoning: MF
- Special conditions: Agent Owned
Construction
Type & style
- Home type: MultiFamily
- Property subtype: Duplex
Materials
- Vertical Siding
- Foundation: Concrete Perimeter, Full Perimeter, Raised, Crawl Space
- Roof: Asphalt,Composition,Pitched,Shingle
Condition
- Year built: 1996
Utilities & green energy
- Sewer: Public Sewer
- Water: Public
- Utilities for property: Electricity Connected, Natural Gas Connected, Sewer Connected, Water Connected, Water Meter Installed
Community & HOA
Community
- Security: Smoke Detector(s)
- Subdivision: Valley Vista Village P.U.D
Location
- Region: Carson City
Financial & listing details
- Price per square foot: $290/sqft
- Annual tax amount: $2,692
- Date on market: 5/25/2025
- Cumulative days on market: 125 days
- Listing terms: 1031 Exchange,Cash,Conventional,FHA,Owner May Carry,VA Loan
- Tenant pays: Trash Collection, Gas, Electricity
Price history
| Date | Event | Price |
|---|---|---|
| 9/26/2025 | Sold | $655,000$290/sqft |
Source:  NNRMLS #250050388 Report a problem NNRMLS #250050388 Report a problem | ||
| 7/28/2025 | Contingent | $655,000$290/sqft |
Source: NNRMLS #250050388 Report a problem | ||
| 6/23/2025 | Price change | $655,000-2.2%$290/sqft |
Source: NNRMLS #250050388 Report a problem | ||
| 5/25/2025 | Listed for sale | $670,000$297/sqft |
Source: NNRMLS #250050388 Report a problem | ||
Public tax history
Tax history is unavailable.
Neighborhood: 89701
Nearby homes
- $441,4003 bd2 ba1.1k sqft3916 Village Dr, Carson City, NV 89701Off Market

- $456,5002 bd-- ba-- sqft3924 Village Dr #3928, Carson City, NV 89701Off Market
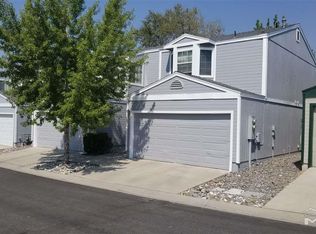
- $655,0003 bd1 ba1.1k sqft3912 Village Dr, Carson City, NV 89701Sold
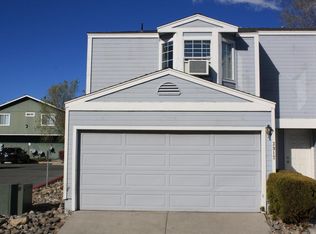
- $443,1003 bd1 ba1.1k sqft3924 Village Dr, Carson City, NV 89701Off Market
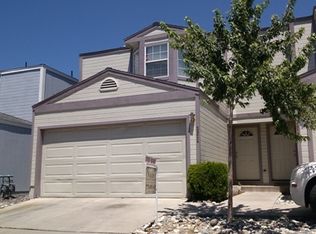
- $365,5003 bd1 ba1.1k sqft3928 Village Dr, Carson City, NV 89701Off Market
- $627,000-- bd-- ba2.2k sqft3932 Village Dr #3936, Carson City, NV 89701Sold
- $627,0003 bd2 ba1.1k sqft3932 Village Dr, Carson City, NV 89701Sold
- $425,0003 bd1 ba1.1k sqft3915 Village Dr, Carson City, NV 89701Off Market
Nearby schools
GreatSchools rating
- 5/10Empire Elementary SchoolGrades: PK-5Distance: 0.3 mi
- 6/10Eagle Valley Middle SchoolGrades: 6-8Distance: 0.8 mi
- 5/10Carson High SchoolGrades: 9-12Distance: 1.3 mi
Schools provided by the listing agent
- Elementary: Empire
- Middle: Eagle Valley
- High: Carson
Source: NNRMLS. This data may not be complete. We recommend contacting the local school district to confirm school assignments for this home.
Get a cash offer in 3 minutes
Find out how much your home could sell for in as little as 3 minutes with a no-obligation cash offer.
Estimated market value
$659,000
Get a cash offer in 3 minutes
Find out how much your home could sell for in as little as 3 minutes with a no-obligation cash offer.
Estimated market value
$659,000
- Nevada
- Carson City
- Carson City
- 89701
- 3912/3916 Village Dr
Nearby cities
Nearby zip codes
Other Carson City Topics
