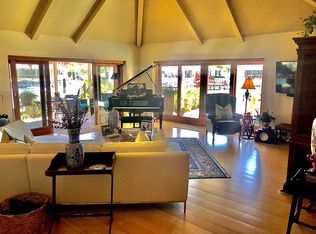
Experience the FLORIDA COASTAL LIFESTYLE you’ve always dreamed of. This beautifully updated waterfront home offers a HEATED POOL, direct Intracoastal access, and a PRIVATE DOCK with a 16,000 lb lift plus space for a SECOND VESSEL—just minutes from open boating waters. From the moment you arrive, the home stands out with its lush landscaping, manicured lawn, PAVER DRIVEWAY, fresh exterior paint, and NEW ROOF. Sunlight dances across the exterior, hinting at the warmth and style waiting inside. Step through the welcoming foyer and into a living space designed for COMFORT AND ELEGANCE. Crown molding, thoughtfully placed lighting, and a COZY FIREPLACE create an inviting atmosphere perfect for relaxing or entertaining. The dining area flows seamlessly from the living room and overlooks both the pool and kitchen—an ideal setup for gatherings, whether you’re serving from the outdoor grill or your BEAUTIFULLY UPDATED KITCHEN. The kitchen truly is the heart of the home, featuring white shaker cabinetry, STRATEGIC TASK LIGHTING, upscale stone counters, stainless appliances, counter seating, and a VERSATILE ISLAND. When it’s time to unwind, the spacious family room offers the perfect spot to watch the game, complete with a custom entertainment bar, beverage fridge, ONYX COUNTER, and festive lighting. The primary suite is a luxurious retreat with serene views of both the Intracoastal and the pool. It includes a large closet and a FULLY UPDATED EN SUITE BATH with a curb-less walk in shower, designer mirrors, premium fixtures, and stylish lighting. FOUR ADDITIONAL BEDROOMS are bright and generously sized, including one with its own EN SUITE BATH. A beautifully updated full bath also serves the pool and guest rooms. The screened, HEATED POOL is a showstopper—surrounded by a travertine deck and designed for year-round enjoyment. For boaters, the private dock is fully equipped with ELECTRIC, WATER, a dock box, and a fish cleaning station. A personal security system and a WHOLE HOME GENERATOR give you PEACE OF MIND whether at home or away. With the Intracoastal, Boca Ciega Bay, and the Gulf just minutes away, this is a true BOATER"S PARADISE. All of this is located just minutes from Downtown St. Pete, world class beaches, restaurants, shops, and airports. A rare blend of LUXURY, LOCATION and COASTAL LIFESTYLE—this home truly has it all.
Sold for $1,335,000
$1,335,000
3912 46TH AVENUE S, ST PETERSBURG, FL 33711
5beds
2,363sqft
Single Family Residence
Built in 1971
10,158 Square Feet Lot
$1,325,100 Zestimate®
$565/sqft
$5,043 Estimated rent
Home value
$1,325,100
$1.21M - $1.44M
$5,043/mo
Zestimate® history
Owner options
List your home for rent
$5,043/mo
Rent Zestimate®
Find your next renter with Zillow Rental Manager. Plus, with online applications, you can quickly screen prospective tenants – for free.
$5,043/mo
Rent Zestimate®
Refinance and save
$9,261/mo
Est. payment
Refinancing to a lower rate could help reduce your monthly payments and save thousands over the life of the loan.
$9,261/mo
Est. payment
Explore your selling options
Work with a Zillow partner agent
Leverage their expertise and Zillow's premium Showcase listings to get your home seen by more buyers.
Get startedList with your own agent
Get your home in front of millions of buyers by listing it on Zillow.
Learn how to do itSell it yourself
Take full control of how buyers see your home on Zillow by listing For Sale by Owner (FSBO).
List your homeWhat's special
Cozy fireplaceVersatile islandHeated poolBeautifully updated kitchenNew roofOnyx counterUpscale stone counters
Zillow last checked:
Listing updated:
Listed by:
Elle Schwandt, LLC 727-403-6339,
THE AMBROSIO GROUP 727-433-0372
Bought with:
Nathan Rovnak, 3140699
SHIRLEY INTERNATIONAL REALTY
Source: Stellar MLS,MLS#: TB8469563 Originating MLS: Suncoast Tampa
Originating MLS: Suncoast Tampa
Facts & features
Interior
Bedrooms & bathrooms
- Bedrooms: 5
- Bathrooms: 3
- Full bathrooms: 3
Rooms
- Room types: Family Room
Primary bedroom
- Features: Dual Sinks, En Suite Bathroom, Granite Counters, Shower No Tub, Tall Countertops, Walk-In Closet(s)
- Level: First
- Area: 195 Square Feet
- Dimensions: 15x13
Bedroom 1
- Features: Built-in Closet
- Level: First
- Area: 110 Square Feet
- Dimensions: 11x10
Bedroom 2
- Features: Built-in Closet
- Level: First
- Area: 143 Square Feet
- Dimensions: 13x11
Bedroom 3
- Features: Built-in Closet
- Level: First
- Area: 132 Square Feet
- Dimensions: 11x12
Bedroom 4
- Features: En Suite Bathroom, Built-in Closet
- Level: First
- Area: 143 Square Feet
- Dimensions: 11x13
Dining room
- Features: No Closet
- Level: First
- Area: 143 Square Feet
- Dimensions: 11x13
Family room
- Features: No Closet
- Level: First
- Area: 323 Square Feet
- Dimensions: 17x19
Kitchen
- Features: Breakfast Bar, Granite Counters, Kitchen Island, Pantry
- Level: First
- Area: 144 Square Feet
- Dimensions: 12x12
Living room
- Features: No Closet
- Level: First
- Area: 264 Square Feet
- Dimensions: 12x22
Heating
- Central
Cooling
- Central Air
Appliances
- Included: Bar Fridge, Dishwasher, Disposal, Microwave, Range, Refrigerator, Tankless Water Heater, Washer
- Laundry: In Garage
Features
- Ceiling Fan(s), Crown Molding, Dry Bar, Living Room/Dining Room Combo, Primary Bedroom Main Floor, Stone Counters, Walk-In Closet(s)
- Flooring: Carpet, Ceramic Tile
- Doors: Sliding Doors
- Windows: Window Treatments
- Has fireplace: Yes
- Fireplace features: Electric, Gas
Interior area
- Total structure area: 2,363
- Total interior livable area: 2,363 sqft
Property
Parking
- Total spaces: 2
- Parking features: Driveway, Garage Door Opener
- Attached garage spaces: 2
- Has uncovered spaces: Yes
Features
- Levels: One
- Stories: 1
- Exterior features: Rain Gutters, Storage
- Has private pool: Yes
- Pool features: Gunite, Heated, In Ground, Screen Enclosure
- Fencing: Vinyl
- Has view: Yes
- View description: Water, Intracoastal Waterway
- Has water view: Yes
- Water view: Water,Intracoastal Waterway
- Waterfront features: Intracoastal Waterway, Intracoastal Waterway Access, Lift
Lot
- Size: 10,158 Square Feet
- Dimensions: 80 x 127
- Residential vegetation: Mature Landscaping
Details
- Additional structures: Shed(s)
- Parcel number: 033216563100000140
- Special conditions: None
Construction
Type & style
- Home type: SingleFamily
- Property subtype: Single Family Residence
Materials
- Block
- Foundation: Slab
- Roof: Tile
Condition
- New construction: No
- Year built: 1971
Utilities & green energy
- Sewer: Public Sewer
- Water: Public
- Utilities for property: Cable Connected, Electricity Connected, Natural Gas Connected, Sewer Connected, Water Connected
Community & HOA
Community
- Security: Security System
- Pet fee: $0 monthly
- Subdivision: MAXIMO MOORINGS
HOA
- Has HOA: Yes
- HOA fee: $4 monthly
- HOA name: Broadwater Civic Association
Location
- Region: Saint Petersburg
Financial & listing details
- Price per square foot: $565/sqft
- Tax assessed value: $1,137,602
- Annual tax amount: $9,095
- Date on market: 1/29/2026
- Cumulative days on market: 2 days
- Listing terms: Cash,Conventional
- Ownership: Fee Simple
- Total actual rent: 0
- Electric utility on property: Yes
- Road surface type: Paved
Price history
| Date | Event | Price |
|---|---|---|
| 3/2/2026 | Sold | $1,335,000-1.1%$565/sqft |
Source:  Stellar MLS #TB8469563 Report a problem Stellar MLS #TB8469563 Report a problem | ||
| 2/1/2026 | Pending sale | $1,350,000$571/sqft |
Source: Stellar MLS #TB8469563 Report a problem | ||
| 1/29/2026 | Listed for sale | $1,350,000+72%$571/sqft |
Source: Stellar MLS #TB8469563 Report a problem | ||
| 2/20/2019 | Sold | $785,000-3.8%$332/sqft |
Source: Public Record Report a problem | ||
| 2/3/2019 | Pending sale | $815,900$345/sqft |
Source: Smith & Associates Real Estate #U8031969 Report a problem | ||
| 1/25/2019 | Listed for sale | $815,900-0.8%$345/sqft |
Source: SMITH & ASSOCIATES REAL ESTATE #U8031969 Report a problem | ||
| 12/19/2018 | Listing removed | $822,500$348/sqft |
Source: Keller Williams St. Pete Realty #U8017710 Report a problem | ||
| 9/14/2018 | Listed for sale | $822,500+49.5%$348/sqft |
Source: KELLER WILLIAMS ST PETE REALTY #U8017710 Report a problem | ||
| 12/21/2006 | Sold | $550,000+160.7%$233/sqft |
Source: Public Record Report a problem | ||
| 6/29/1999 | Sold | $211,000+29.4%$89/sqft |
Source: Public Record Report a problem | ||
| 4/25/1994 | Sold | $163,000$69/sqft |
Source: Public Record Report a problem | ||
Public tax history
| Year | Property taxes | Tax assessment |
|---|---|---|
| 2025 | $8,135 -10.6% | $450,964 -11.3% |
| 2024 | $9,095 +1.5% | $508,604 +3% |
| 2023 | $8,962 +3.7% | $493,790 +4.2% |
| 2022 | $8,639 -1.6% | $473,824 +3% |
| 2021 | $8,777 -0.2% | $460,023 +1.4% |
| 2020 | $8,794 +25% | $453,672 +22.9% |
| 2019 | $7,034 | $369,157 +1.9% |
| 2018 | $7,034 +1.4% | $362,274 +2.1% |
| 2017 | $6,938 +1.7% | $354,823 +2.1% |
| 2016 | $6,824 -1.4% | $347,525 +0.7% |
| 2015 | $6,919 +0.5% | $345,109 +0.8% |
| 2014 | $6,884 +0.6% | $342,370 +1.5% |
| 2013 | $6,841 +1.9% | $337,310 +1.7% |
| 2012 | $6,714 | $331,672 +3% |
| 2011 | -- | $322,012 -7.6% |
| 2010 | -- | $348,613 -14% |
| 2009 | -- | $405,183 -15.9% |
| 2008 | $9,507 | $481,900 -3.2% |
| 2007 | -- | $497,700 +10.5% |
| 2005 | -- | $450,400 +21.1% |
| 2004 | $4,499 +1.7% | $372,000 +11.4% |
| 2003 | $4,425 +6.1% | $333,800 +12.5% |
| 2002 | $4,170 | $296,700 +14.4% |
| 2001 | $4,170 +3.2% | $259,400 +38% |
| 2000 | $4,039 | $188,000 |
Find assessor info on the county website
Neighborhood: Broadwater
Nearby homes
- $1,128,9003 bd2 ba1.6k sqft3920 46th Ave S, Saint Petersburg, FL 33711Off Market

- $1,361,1003 bd2 ba2k sqft3900 46th Ave S, Saint Petersburg, FL 33711Off Market
- $1,021,600-- bd2 ba1.6k sqft3928 46th Ave S, Saint Petersburg, FL 33711Off Market
- $1,177,800-- bd2 ba1.6k sqft3896 46th Ave S, Saint Petersburg, FL 33711Off Market
- $730,8003 bd2 ba1.6k sqft4591 39th St S, Saint Petersburg, FL 33711Off Market
- $900,3003 bd2 ba1.8k sqft3913 46th Ave S, Saint Petersburg, FL 33711Off Market
- $1,145,2003 bd2 ba1.6k sqft4000 46th Ave S, Saint Petersburg, FL 33711Off Market
- $1,458,3003 bd2 ba1.8k sqft3888 46th Ave S, Saint Petersburg, FL 33711Off Market
Nearby schools
GreatSchools rating
- 4/10Gulfport Montessori Elementary SchoolGrades: PK-5Distance: 2 mi
- 4/10Bay Point Middle SchoolGrades: 6-8Distance: 1.8 mi
- 4/10Lakewood High SchoolGrades: 9-12Distance: 2.1 mi
Schools provided by the listing agent
- Elementary: Gulfport Elementary-PN
- Middle: Bay Point Middle-PN
- High: Lakewood High-PN
Source: Stellar MLS. This data may not be complete. We recommend contacting the local school district to confirm school assignments for this home.
Get a cash offer in 3 minutes
Find out how much your home could sell for in as little as 3 minutes with a no-obligation cash offer.
Estimated market value
$1,325,100
Get a cash offer in 3 minutes
Find out how much your home could sell for in as little as 3 minutes with a no-obligation cash offer.
Estimated market value
$1,325,100
- Florida
- Pinellas County
- Saint Petersburg
- 33711
- Broadwater
- 3912 46TH AVENUE S
Nearby cities
Nearby neighborhoods
Nearby zip codes
Other Saint Petersburg Topics
- Apartments for Rent in 33711
- Houses for Sale in 33711
- Houses for Rent in 33711
- 33711 Real Estate
- Saint Petersburg Condos
- Houses for Sale in Saint Petersburg
- Newest Listings in Saint Petersburg
- Saint Petersburg Home Values
- Saint Petersburg Real Estate Agents
- Saint Petersburg Refinance
- Saint Petersburg Mortgage Rates
