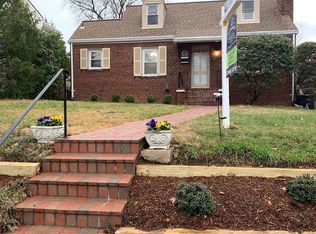
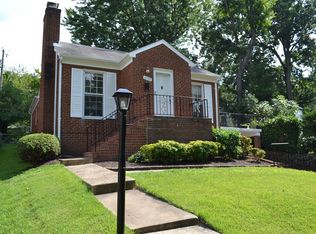
Welcome to 3912 6th St S, a charming cape cod in the popular Alcova Heights neighborhood! This home is move in ready featuring a new roof, new carpet, refinished hardwood floors and fresh paint. The main level features a sunny living room with wood-burning fireplace, cozy breakfast room and well-appointed kitchen with stainless steel appliances and granite countertops plus a flex space off the kitchen, perfect for a reading nook, office or mud room. The dining room located next to the living room could easily be turned back into a fourth bedroom. A bedroom and full bath complete the main level. Upstairs, the spacious primary suite includes an en-suite bathroom and walk-in closet, with plenty of space for a reading nook or home office. The finished lower level features a rec room, bedroom and full bathroom, laundry room and plenty of storage space. Outside you'll love the patio for entertaining, professionally designed landscaping (featuring low-maintenance native plants), raised beds for your summer garden and off-street parking (for two cars) wired for electric car charging!
Sold for $875,000
Street View
Zillow last checked:
Listing updated:
Bought with:
Arif Soydan, 0225245119
EXP Realty, LLC
Source: Bright MLS,MLS#: VAAR2053366
Price history
| Date | Event | Price |
|---|---|---|
| 5/28/2025 | Sold | $875,000$432/sqft |
Source:  Bright MLS #VAAR2053366 Report a problem Bright MLS #VAAR2053366 Report a problem | ||
| 5/19/2025 | Pending sale | $875,000$432/sqft |
Source: Bright MLS #VAAR2053366 Report a problem | ||
| 5/12/2025 | Contingent | $875,000$432/sqft |
Source: Bright MLS #VAAR2053366 Report a problem | ||
| 5/8/2025 | Listed for sale | $875,000+20.7%$432/sqft |
Source: Bright MLS #VAAR2053366 Report a problem | ||
| 1/31/2019 | Sold | $725,126+3.6%$358/sqft |
Source: Agent Provided Report a problem | ||
| 1/17/2019 | Pending sale | $699,985$345/sqft |
Source: Fairfax Realty of Tysons #1009932712 Report a problem | ||
| 1/4/2019 | Price change | $699,985-7.4%$345/sqft |
Source: Fairfax Realty of Tysons #1009932712 Report a problem | ||
| 12/16/2018 | Listing removed | $3,500$2/sqft |
Source: Fairfax Realty of Tysons #VAAR101380 Report a problem | ||
| 12/6/2018 | Price change | $3,500-12.2%$2/sqft |
Source: Fairfax Realty of Tysons #VAAR101380 Report a problem | ||
| 11/23/2018 | Listed for rent | $3,985+32.9%$2/sqft |
Source: Fairfax Realty of Tysons #VAAR101380 Report a problem | ||
| 10/27/2018 | Price change | $755,850-5%$373/sqft |
Source: Fairfax Realty of Tysons #1009932712 Report a problem | ||
| 10/21/2018 | Listed for sale | $795,850+13.7%$393/sqft |
Source: Fairfax Realty of Tysons #1009932712 Report a problem | ||
| 7/10/2018 | Listing removed | $699,875$345/sqft |
Source: Fairfax Realty of Tysons #1001790412 Report a problem | ||
| 6/6/2018 | Listed for sale | $699,875+4.5%$345/sqft |
Source: Fairfax Realty of Tysons #1001790412 Report a problem | ||
| 12/2/2017 | Listing removed | $2,998$1/sqft |
Source: Fairfax Realty Of Tysons #1004095385 Report a problem | ||
| 11/20/2017 | Price change | $2,998-14.3%$1/sqft |
Source: Fairfax Realty Of Tysons #1004095385 Report a problem | ||
| 11/20/2017 | Listing removed | $670,000$331/sqft |
Source: Fairfax Realty Of Tysons #1000202171 Report a problem | ||
| 11/19/2017 | Price change | $670,000-4.3%$331/sqft |
Source: Fairfax Realty Of Tysons #1000202171 Report a problem | ||
| 11/10/2017 | Listed for rent | $3,500$2/sqft |
Source: Fairfax Realty Of Tysons #1004095385 Report a problem | ||
| 9/6/2017 | Listing removed | $3,500$2/sqft |
Source: Fairfax Realty of Tysons #AR10037588 Report a problem | ||
| 9/5/2017 | Price change | $3,500-11.9%$2/sqft |
Source: Fairfax Realty of Tysons #AR10037588 Report a problem | ||
| 8/22/2017 | Listed for rent | $3,975$2/sqft |
Source: Fairfax Realty of Tysons #AR10037588 Report a problem | ||
| 6/23/2017 | Price change | $699,950-12.5%$345/sqft |
Source: Fairfax Realty of Tysons #AR9960164 Report a problem | ||
| 6/12/2017 | Listed for sale | $799,850+66.6%$395/sqft |
Source: Fairfax Realty of Tysons #AR9960164 Report a problem | ||
| 12/29/2016 | Sold | $480,000-12.7%$237/sqft |
Source: Public Record Report a problem | ||
| 11/21/2016 | Pending sale | $550,000$271/sqft |
Source: Long & Foster Real Estate, Inc. #AR9787453 Report a problem | ||
Get a cash offer in 3 minutes
Find out how much your home could sell for in as little as 3 minutes with a no-obligation cash offer.
Estimated market value
$875,100
