Skip main navigation
Off market
  • $286,000

    3912 ANCIENT SONG, San Antonio, TX 78245

    4beds
    2,937sqft
    Single Family Residence
    Built in 2008
    4,965 Square Feet Lot
    $286,000 Zestimate®
    $97/sqft
    $2,087 Estimated rent

    Home value

    $286,000

    $272,000 - $300,000

    $2,087/mo

    Zestimate® history
    Loading
    Loading...

    Owner options

    List your home for rent

    $2,087/mo

    Rent Zestimate®

    Find your next renter with Zillow Rental Manager. Plus, with online applications, you can quickly screen prospective tenants – for free.

    Learn more

    $2,087/mo

    Rent Zestimate®

    Refinance and save

    $2,197/mo

    Est. payment

    Refinancing to a lower rate could help reduce your monthly payments and save thousands over the life of the loan.

    See today's rates

    $2,197/mo

    Est. payment

    Explore your selling options

    Work with a Zillow partner agent

    Leverage their expertise and Zillow's premium Showcase listings to get your home seen by more buyers.

    Get started

    List with your own agent

    Get your home in front of millions of buyers by listing it on Zillow.

    Learn how to do it

    Sell it yourself

    Take full control of how buyers see your home on Zillow by listing For Sale by Owner (FSBO).

    List your home

    What's special

    Covered patioAmple game roomSpacious two story homeMilitary basesSeparate dining spaceDownstairs primary suiteLarge utility room

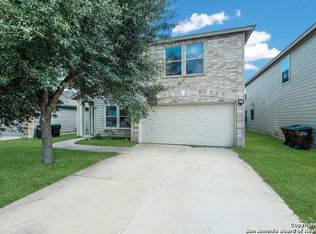
    Quaint curb appeal welcomes you into this open beautifully maintained and spacious two story home in the heart of Mesa Creek. Brand new wood tile floors greet you as walk into your first living area which can be used as a sitting room or an office if you desire. Continue in to find your separate dining space which flows into the large kitchen with plenty of counter and cabinet space along with stainless steel appliances, as well as your family room, allowing for interactive time with friends or family while cooking, hanging out or watching television. Your downstairs primary suite has plenty of space along with the ensuite primary bath with separate garden tub/shower and a huge walk in closet. Head upstairs to find your ample game room equipped with a 7.2 M&S WG series surround sound speaker system with 8" Kevlar cone woofer, 1" asymmetrical aluminum dome tweeter at 150 watts. Also upstairs you will find three other sizable secondary bedrooms, one equipped with Rockwall fire and soundproof insulation (could be a great media room), along with a large utility room. Head to your backyard where you will find a covered patio and a privacy as your home backs up to no one. Mesa Creek enjoys amenities such as a park, pool and playground and is convenient to shopping, military bases and the acclaimed Northside ISD. Schedule your showing today and make this one your home!

    This property is off market, which means it's not currently listed for sale or rent on Zillow. This may be different from what's available on other websites or public sources.

    Zillow last checked:

    Listing updated:

    Listed by:

    Brenda Mullen TREC #574299 (210) 807-0819,

    RE/MAX Associates

    Source: LERA MLS,MLS#: 1686397MLS Logo

    Facts & features

    Interior

    Bedrooms & bathrooms
    • Bedrooms: 4
    • Bathrooms: 3
    • Full bathrooms: 2
    • 1/2 bathrooms: 1
    Primary bedroom
    • Features: Split, Walk-In Closet(s), Ceiling Fan(s), Full Bath
    • Area: 304
    • Dimensions: 16 x 19
    Bedroom 2
    • Area: 210
    • Dimensions: 14 x 15
    Bedroom 3
    • Area: 238
    • Dimensions: 14 x 17
    Bedroom 4
    • Area: 195
    • Dimensions: 13 x 15
    Primary bathroom
    • Features: Tub/Shower Separate, Single Vanity, Soaking Tub
    • Area: 72
    • Dimensions: 8 x 9
    Dining room
    • Area: 90
    • Dimensions: 9 x 10
    Family room
    • Area: 272
    • Dimensions: 16 x 17
    Kitchen
    • Area: 112
    • Dimensions: 8 x 14
    Living room
    • Area: 195
    • Dimensions: 13 x 15
    Heating
    • Central, Electric
    Cooling
    • Central Air
    Appliances
    • Included: Self Cleaning Oven, Range, Disposal, Dishwasher, Plumbed For Ice Maker, Vented Exhaust Fan, Electric Water Heater
    • Laundry: Upper Level, Washer Hookup, Dryer Connection
    Features
    • Two Living Area, Separate Dining Room, Eat-in Kitchen, Game Room, Utility Room Inside, Open Floorplan, Walk-In Closet(s), Master Downstairs, Ceiling Fan(s), Chandelier
    • Flooring: Carpet, Ceramic Tile, Linoleum
    • Windows: Double Pane Windows
    • Has basement: No
    • Has fireplace: No
    • Fireplace features: Not Applicable
    Interior area
    • Total structure area: 2,937
    • Total interior livable area: 2,937 sqft

    Property

    Parking
    • Total spaces: 2
    • Parking features: Two Car Garage, Attached, Garage Door Opener
    • Attached garage spaces: 2
    Features
    • Levels: Two
    • Stories: 2
    • Patio & porch: Covered
    • Pool features: None, Community
    • Fencing: Privacy
    Lot
    • Size: 4,965 Square Feet
    Details
    • Parcel number: 043321020780

    Construction

    Type & style
    • Home type: SingleFamily
    • Architectural style: Traditional
    • Property subtype: Single Family Residence
    Materials
    • Brick, Fiber Cement
    • Foundation: Slab
    • Roof: Composition
    Condition
    • Pre-Owned
    • New construction: No
    • Year built: 2008
    Details
    • Builder name: KB Homes

    Utilities & green energy

    • Electric: CPS
    • Sewer: SAWS, Sewer System
    • Water: SAWS, Water System

    Community & HOA

    Community
    • Features: Playground, Sports Court
    • Security: Smoke Detector(s), Prewired
    • Subdivision: Mesa Creek
    HOA
    • Has HOA: Yes
    • HOA fee: $200 semi-annually
    • HOA name: MESA CREEK HOA
    Location
    • Region: San Antonio

    Financial & listing details

    • Price per square foot: $97/sqft
    • Tax assessed value: $289,450
    • Annual tax amount: $5,490
    • Price range: $300K - $286K
    • Date on market: 9/11/2025
    • Cumulative days on market: 13 days
    • Listing terms: Conventional,FHA,VA Loan,TX Vet,Cash

    Price history

    DateEventPrice
    6/16/2023Sold--
    Source: LERA MLS #1686397 Report a problem
    5/22/2023Pending sale$299,995$102/sqft
    Source: LERA MLS #1686397 Report a problem
    5/12/2023Contingent$299,995$102/sqft
    Source: LERA MLS #1686397 Report a problem
    5/9/2023Listed for sale$299,995$102/sqft
    Source: LERA MLS #1686397 Report a problem
    4/20/2018Listing removed$1,400
    Source: Zillow Rental Network Report a problem
    4/18/2018Listed for rent$1,400
    Source: Zillow Rental Network Report a problem

    Public tax history

    YearProperty taxesTax assessment
    2025$3,571 -12.6%$289,450 -2.3%
    2024$4,084 +8.3%$296,170 +8.8%
    2023$3,770 -31.3%$272,141 +0.5%
    2022$5,486 +22.4%$270,900 +20.4%
    2021$4,481 $224,910 +7.2%
    2020$4,481 +4.2%$209,860 +5.2%
    2019$4,301 $199,550 +8.6%
    2018$4,301 +3.3%$183,800 -1.7%
    2017$4,166 +5.3%$187,000 +5.5%
    2016$3,956 +13.4%$177,200 0%
    2015$3,489 $177,260 +13.7%
    2014$3,489 $155,880 -1.4%
    2013-- $158,060 +2.7%
    2012-- $153,830 -0.8%
    2011-- $155,120 -1.7%
    2010-- $157,770 -2.8%
    2009-- $162,390 +914.9%
    2008-- $16,000
    2007-- $16,000 +33.3%
    2006-- $12,000
    Find assessor info on the county website

    Neighborhood: 78245

    Nearby schools

    GreatSchools rating
    Schools provided by the listing agent
    • Elementary: Fisher
    • Middle: Rayburn Sam
    • High: John Jay
    • District: Northside

    Source: LERA MLS. This data may not be complete. We recommend contacting the local school district to confirm school assignments for this home.

    Get a cash offer in 3 minutes
    Find out how much your home could sell for in as little as 3 minutes with a no-obligation cash offer.
    Estimated market value
    $286,000
    Get a cash offer in 3 minutes
    Find out how much your home could sell for in as little as 3 minutes with a no-obligation cash offer.
    Estimated market value
    $286,000