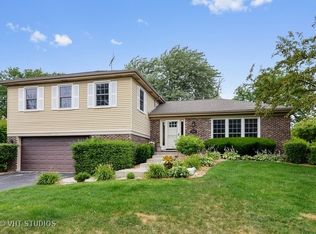
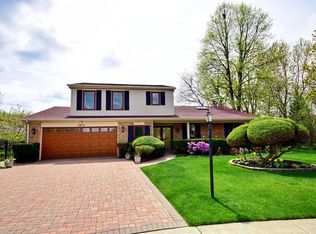
Discover practicality and effortless flow in this beautiful 4 bedroom 3 bathroom ranch home, ideal for both relaxation and entertainment. Two oversized living spaces seamlessly connect with the kitchen and dining area, creating a fantastic layout. The kitchen underwent a complete renovation in 2019, featuring a spacious 6 x 6 island with a wine cooler, sleek quartz surfaces, stainless steel Thermador appliances including stove and dishwasher, a convenient drawer microwave, and a stylish subway tile backsplash. Throughout the home, enjoy the elegance of refinished hardwood floors, new trim, and interior doors. The main level offers three generously sized bedrooms, including a master suite and guest bathroom. The fourth bedroom and an additional full bath are located on the lower level along with a sprawling 30 x 20 recreation room. Outside, the expansive backyard includes a large deck, perfect for outdoor gatherings. The home is equipped with both a flood protection system and a Generac backup generator for added peace of mind. New roof 2023. Conveniently situated within walking distance to Winkelman Elementary and Glenbrook South, residents also enjoy easy access to The Glen's vibrant shopping and restaurant scene.
Closed
Zillow last checked:
Listing updated:
Bought with:
Kathi Shimp
Compass
Source: MRED as distributed by MLS GRID,MLS#: 12161239
Price history
| Date | Event | Price |
|---|---|---|
| 11/26/2024 | Sold | $765,000 |
Source:  MRED as distributed by MLS GRID #12161239 Report a problem MRED as distributed by MLS GRID #12161239 Report a problem | ||
| 10/23/2024 | Pending sale | $765,000 |
Source: MRED as distributed by MLS GRID #12161239 Report a problem | ||
| 10/4/2024 | Contingent | $765,000 |
Source: MRED as distributed by MLS GRID #12161239 Report a problem | ||
| 9/27/2024 | Price change | $765,000-1.3% |
Source: MRED as distributed by MLS GRID #12161239 Report a problem | ||
| 9/11/2024 | Listed for sale | $775,000-2% |
Source: MRED as distributed by MLS GRID #12161239 Report a problem | ||
| 9/5/2024 | Listing removed | $791,000 |
Source: MRED as distributed by MLS GRID #12109657 Report a problem | ||
| 8/26/2024 | Price change | $791,000-1.1% |
Source: MRED as distributed by MLS GRID #12109657 Report a problem | ||
| 8/8/2024 | Listed for sale | $799,900+22.1% |
Source: MRED as distributed by MLS GRID #12109657 Report a problem | ||
| 7/15/2022 | Sold | $655,000+2.4% |
Source: MRED as distributed by MLS GRID #11436541 Report a problem | ||
| 6/21/2022 | Contingent | $639,900 |
Source: MRED as distributed by MLS GRID #11436541 Report a problem | ||
| 6/16/2022 | Listed for sale | $639,900+28.8% |
Source: MRED as distributed by MLS GRID #11436541 Report a problem | ||
| 2/27/2019 | Sold | $497,000-4.4% |
Source: Public Record Report a problem | ||
| 1/4/2019 | Pending sale | $519,900 |
Source: Coldwell Banker Residential Brokerage - Glenview #10138893 Report a problem | ||
| 12/7/2018 | Price change | $519,900-2.6% |
Source: Coldwell Banker Residential Brokerage - Glenview #10138893 Report a problem | ||
| 11/15/2018 | Listed for sale | $534,000 |
Source: Coldwell Banker Residential Brokerage - Glenview #10138893 Report a problem | ||
| 11/4/2018 | Pending sale | $534,000 |
Source: Coldwell Banker Residential Brokerage - Glenview #10138893 Report a problem | ||
| 10/27/2018 | Price change | $534,000-2.7% |
Source: Coldwell Banker Residential Brokerage - Glenview #10138893 Report a problem | ||
| 9/24/2018 | Listed for sale | $549,000 |
Source: Coldwell Banker Residential #10092669 Report a problem | ||
| 6/12/2018 | Listing removed | $549,000 |
Source: Coldwell Banker Residential Brokerage - Glenview #09956489 Report a problem | ||
| 5/19/2018 | Listed for sale | $549,000+86.7% |
Source: Coldwell Banker Residential #09956489 Report a problem | ||
| 5/14/1998 | Sold | $294,000 |
Source: Public Record Report a problem | ||
Get a cash offer in 3 minutes
Find out how much your home could sell for in as little as 3 minutes with a no-obligation cash offer.
Estimated market value
$847,000
