Skip main navigation
Off market
  • $2,310,800

    3912 Chapman Ct, Altadena, CA 91001

    4beds
    3,832sqft
    SingleFamily
    Built in 2001
    10,454 Square Feet Lot
    $2,310,800 Zestimate®
    $603/sqft
    $7,918 Estimated rent

    Home value

    $2,310,800

    $2.17M - $2.47M

    $7,918/mo

    Zestimate® history
    Loading
    Loading...

    Owner options

    List your home for rent

    $7,918/mo

    Rent Zestimate®

    Find your next renter with Zillow Rental Manager. Plus, with online applications, you can quickly screen prospective tenants – for free.

    Learn more

    $7,918/mo

    Rent Zestimate®

    Refinance and save

    $14,830/mo

    Est. payment

    Refinancing to a lower rate could help reduce your monthly payments and save thousands over the life of the loan.

    See today's rates

    $14,830/mo

    Est. payment

    Explore your selling options

    Work with a Zillow partner agent

    Leverage their expertise and Zillow's premium Showcase listings to get your home seen by more buyers.

    Get started

    List with your own agent

    Get your home in front of millions of buyers by listing it on Zillow.

    Learn how to do it

    Sell it yourself

    Take full control of how buyers see your home on Zillow by listing For Sale by Owner (FSBO).

    List your home

    What's special

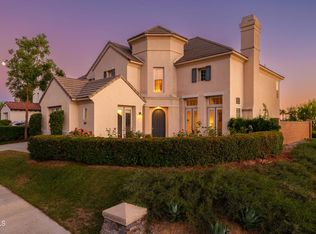
    Set against the foothills in the gated community of La Vina, this Spanish Revival has a flowing floor plan and backyard setting ideal for everyday living and entertaining. Soaring ceilings and archways greet you at the main entry hall. The light filled formal living room has large front windows and a beautiful fireplace centers the room. The spacious formal dining room includes a bar area and flows to the family room through the central hall or kitchen through the butler's pantry. A center island anchors the gourmet kitchen featuring double ovens, walk-in pantry, and breakfast area with french doors to the backyard. The kitchen opens up to the family room with fireplace, making it a great place for friends and family to gather. The first floor primary bedroom retreat boasts vaulted ceilings, floor to ceiling windows, french doors to the backyard, and an oversized closet and bonus room the current owners used as a gym. The ensuite primary bathroom hosts 2 vanities and separate shower and tub. Completing the main level is an office for working from home, 3/4 bathroom, and laundry room with direct access to the 2-car garage with ample storage. Upstairs hosts three additional bedrooms, one is ensuite with an attached bathroom and two other bedrooms share a Jack & Jill bathroom. French doors line the back of the home and give access to the lush expansive backyard featuring a spacious patio with pergola, grassy area and mature fruit trees. La Vina community amenities include a large pool area and children's park. Just outside the community is Loma Alta park featuring playgrounds and picnic areas, tennis courts, and a weekly farmers market. Don't miss the hiking trails nearby as well.

    This property is off market, which means it's not currently listed for sale or rent on Zillow. This may be different from what's available on other websites or public sources.
    Facts & features

    Interior

    Bedrooms & bathrooms
    • Bedrooms: 4
    • Bathrooms: 4
    • Full bathrooms: 3
    • 3/4 bathrooms: 1
    Heating
    • Other
    Cooling
    • Central
    Appliances
    • Laundry: Individual Room
    Features
    • Fireplace features: Family Room, Living Room
    • Common walls with other units/homes: No One Above, No One Below
    Interior area
    • Total interior livable area: 3,832 sqft

    Property

    Parking
    • Total spaces: 2
    Lot
    • Size: 10,454 sqft
    Details
    • Parcel number: 5863031041
    • Special conditions: Standard

    Construction

    Type & style
    • Home type: SingleFamily
    Condition
    • Year built: 2001

    Utilities & green energy

    • Sewer: Public Sewer
    • Water: Private

    Community & neighborhood

    Security
    • Security features: Gated Community
    Location
    • Region: Altadena

    HOA & financial

    HOA
    • Has HOA: Yes
    • HOA fee: $298 monthly
    • Amenities included: Playground, Pool

    Other

    Other facts
    • Special Listing Conditions: Standard
    • Kitchen Features: Kitchen Island, Walk-In Pantry
    • Cooling: Central Air
    • Fireplace Features: Family Room, Living Room
    • Room Type: Living Room, Office, Walk-In Closet, Kitchen, Entry, Family Room, Walk-In Pantry, Master Suite, Main Floor Master Bedroom, Laundry
    • Fireplace: Yes
    • Subdivision: Not Applicable
    • Laundry: Laundry: Yes
    • HOA Information: HOA: Yes
    • Property Attached: Yes
    • Heating: Forced Air
    • Parking: Garage, Driveway
    • Water Source: Private
    • Laundry: Individual Room
    • Security Features: Gated Community
    • Association Amenities: Playground, Pool
    • Fencing: Fence: Yes
    • Heating: Heating: Yes
    • Patio and Porch Features: Patio: Yes
    • Lot Features: Sprinklers: Yes
    • Appliances: Appliances: Yes
    • Structure Type: House
    • Community Features: Sidewalks
    • Sewer: Public Sewer
    • Cooling: Cooling: Yes
    • Common Walls: No One Above, No One Below

    Price history

    DateEventPrice
    7/18/2022Sold$2,100,000$548/sqft
    Source: Pasadena Foothills MLS #P1-9997 Report a problem
    7/1/2022Pending sale$2,100,000$548/sqft
    Source: CRMLS #P1-9997 Report a problem
    6/17/2022Contingent$2,100,000$548/sqft
    Source: CRMLS #P1-9997 Report a problem
    6/15/2022Listed for sale$2,100,000+46%$548/sqft
    Source: CRMLS #P1-9997 Report a problem
    4/29/2016Sold$1,438,000-1.4%$375/sqft
    Source: Public Record Report a problem
    3/22/2016Pending sale$1,458,000$380/sqft
    Source: Podley Properties #316001168 Report a problem
    3/16/2016Listed for sale$1,458,000$380/sqft
    Source: Podley Properties #316001168 Report a problem
    3/11/2016Pending sale$1,458,000$380/sqft
    Source: Podley Properties #316001168 Report a problem
    2/16/2016Listed for sale$1,458,000+55.9%$380/sqft
    Source: Podley Properties #316001168 Report a problem
    10/3/2003Sold$935,000+43.4%$244/sqft
    Source: Public Record Report a problem
    7/11/2001Sold$652,000$170/sqft
    Source: Public Record Report a problem

    Public tax history

    YearProperty taxesTax assessment
    2025$26,846 +0.1%$2,122,073 -0.9%
    2024$26,828 +0.8%$2,142,000 +2%
    2023$26,603 +4%$2,100,000 +30.9%
    2022$25,591 +28.9%$1,604,111 +2%
    2021$19,852 +3.9%$1,572,659 +1%
    2020$19,103 $1,556,534 +2%
    2019$19,103 -1.6%$1,526,015 +2%
    2018$19,414 $1,496,094 +2%
    2017$19,414 +1.1%$1,466,760 +30.6%
    2016$19,201 +24.9%$1,122,970 +1.5%
    2015$15,374 +3.1%$1,106,103 +2%
    2014$14,913 $1,084,437 +2.5%
    2012-- $1,058,370 +2%
    2011-- $1,037,619 +0.8%
    2010-- $1,029,865 -0.2%
    2009-- $1,032,312 +2%
    2008-- $1,012,071 +2%
    2007-- $992,227 +2%
    2006-- $972,773
    2005-- $972,773 +4%
    2004-- $935,000 +40.7%
    2003-- $664,632 +2%
    2002-- $651,600 +214.2%
    2000-- $207,366

    Find assessor info on the county website

    Neighborhood: 91001

    Nearby schools

    GreatSchools rating
    Get a cash offer in 3 minutes
    Find out how much your home could sell for in as little as 3 minutes with a no-obligation cash offer.
    Estimated market value
    $2,310,800
    Get a cash offer in 3 minutes
    Find out how much your home could sell for in as little as 3 minutes with a no-obligation cash offer.
    Estimated market value
    $2,310,800