Skip main navigation
Pending
  • $269,000

    3912 Cincinnati St, North Port, FL 34286

    3beds
    1,489sqft
    : 
    Loading
    Get pre-qualified
    Single Family Residence
    Built in 2005
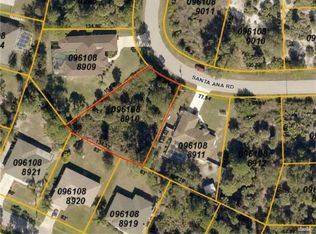
    10,000 Square Feet Lot
    $269,000 Zestimate®
    $181/sqft
    $-- HOA

    What's special

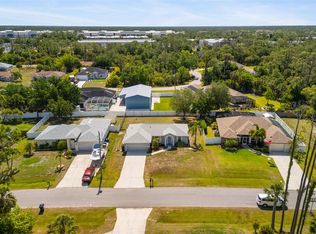
    HERE IT IS! Welcome to this wonderful 2005 built 3 bedroom, 2 bathroom, 2 car garage home nestled in the newer homes area of North Port. This beautifully designed split floor plan is highlighted by mature landscaping, a soaring entry, and charming planter shelves that fill the space with character. Abundant natural light floods the home through pocketing sliders that effortlessly bring the outdoors inside. The spacious living room and separate dining room create the perfect setting for all your entertaining desires. The kitchen is a chef’s delight featuring stainless steel appliances, raised panel cabinetry, elegant quartz countertops and backsplash, a pantry, and a convenient breakfast bar for casual dining. The serene primary suite overlooks the private, fenced backyard and offers its own patio access, a well appointed ensuite bath, and dual closets for 2 persons comfortably. Both guest suites are thoughtfully designed with stylish ceiling fans, large closets, and share a centrally located pool bath that serves the rest of the home. Step outside to the heart of the home, the expansive outdoor living area. Enjoy endless relaxation and privacy within the vinyl fenced backyard from the oversized screened lanai or the extended paver patio, perfect for gatherings or quiet moments alike, keeping pets safe and creating memorable family fun. Additional value packed and convenient features include an inside laundry room with abundant storage cabinetry and a utility tub, NEW ROOF 2022, NEW WATER SYSTEM 2026, NEW AIR CONDITIONER 2026 gutters, NO HOA, NO DEED RESTRICTIONS, shed, room for a pool, no carpet anywhere, and NO FLOOD ZONE for peace of mind and keeping your monthly costs low! Located in one of Southwest Florida’s fastest growing cities, this home offers a tranquil setting while being just minutes from all that North Port has to offer including Wellen Park, local parks, top rated schools, shopping, dining, and entertainment. Nature lovers will appreciate close proximity to the Myakkahatchee Creek Environmental Park and the famous Warm Mineral Springs. For beach enthusiasts, the beautiful Gulf Coast beaches of Venice Beach and Manasota Key are only a short drive away. A perfect blend of comfort, style, and location is READY NOW to welcome you. Schedule your showing today for this North Port gem.
    35 days
    |
    890
    |
    39
    |

    Likely to sell faster than

    Zillow last checked:

    Listing updated:

    Listed by:

    Nick Demers 941-585-3787,

    RE/MAX PALM REALTY 941-889-7654,

    Barbara Brooks 941-286-8669,

    RE/MAX PALM REALTY

    Source: Stellar MLS,MLS#: C7527008MLS LogoOriginating MLS: Port Charlotte

      Facts & features

      Interior

      Bedrooms & bathrooms
      • Bedrooms: 3
      • Bathrooms: 2
      • Full bathrooms: 2
      Primary bedroom
      • Features: Walk-In Closet(s)
      • Level: First
      • Area: 229.5 Square Feet
      • Dimensions: 17x13.5
      Bedroom 2
      • Features: Built-in Closet
      • Level: First
      • Area: 160 Square Feet
      • Dimensions: 16x10
      Bedroom 3
      • Features: Built-in Closet
      • Level: First
      • Area: 115.5 Square Feet
      • Dimensions: 11x10.5
      Primary bathroom
      • Level: First
      • Area: 65 Square Feet
      • Dimensions: 13x5
      Bathroom 2
      • Level: First
      • Area: 64 Square Feet
      • Dimensions: 8x8
      Balcony porch lanai
      • Level: First
      • Area: 185.5 Square Feet
      • Dimensions: 26.5x7
      Dinette
      • Level: First
      • Area: 121 Square Feet
      • Dimensions: 11x11
      Kitchen
      • Level: First
      • Area: 156 Square Feet
      • Dimensions: 13x12
      Laundry
      • Level: First
      • Area: 35.75 Square Feet
      • Dimensions: 6.5x5.5
      Living room
      • Level: First
      • Area: 333 Square Feet
      • Dimensions: 18.5x18
      Heating
      • Central
      Cooling
      • Central Air
      Appliances
      • Included: Dishwasher, Electric Water Heater, Microwave, Range, Refrigerator
      • Laundry: Inside
      Features
      • High Ceilings, Open Floorplan, Primary Bedroom Main Floor, Split Bedroom, Stone Counters
      • Flooring: Laminate, Tile
      • Doors: Sliding Doors
      • Windows: Window Treatments
      • Has fireplace: No
      Interior area
      • Total structure area: 2,336
      • Total interior livable area: 1,489 sqft
      Video & virtual tour

      Property

      Parking
      • Total spaces: 2
      • Parking features: Garage - Attached
      • Attached garage spaces: 2
      • Details: Garage Dimensions: 20x19
      Features
      • Levels: One
      • Stories: 1
      • Patio & porch: Front Porch, Patio, Rear Porch, Screened
      • Exterior features: Private Mailbox
      • Fencing: Fenced,Vinyl
      Lot
      • Size: 10,000 Square Feet
      • Features: Cleared
      • Residential vegetation: Mature Landscaping
      Details
      • Additional structures: Shed(s)
      • Parcel number: 0961088926
      • Zoning: RSF2
      • Special conditions: None

      Construction

      Type & style
      • Home type: SingleFamily
      • Architectural style: Florida
      • Property subtype: Single Family Residence
      Materials
      • Block, Stucco
      • Foundation: Slab
      • Roof: Shingle
      Condition
      • New construction: No
      • Year built: 2005

      Utilities & green energy

      • Sewer: Septic Tank
      • Water: Well
      • Utilities for property: Electricity Available, Water Connected

      Community & HOA

      Community
      • Pet fee: $0 monthly
      • Subdivision: PORT CHARLOTTE SUB 20
      HOA
      • Has HOA: No
      Location
      • Region: North Port

      Financial & listing details

      • Price per square foot: $181/sqft
      • Tax assessed value: $220,700
      • Annual tax amount: $4,180
      • Date on market: 6/17/2026
      • Cumulative days on market: 28 days
      • Listing terms: Cash,Conventional,FHA,VA Loan
      • Ownership: Fee Simple
      • Total actual rent: 0
      • Electric utility on property: Yes
      • Road surface type: Paved

        Estimated market value

        $269,000

        $256,000 - $282,000

        $2,071/mo

        Price history

        DateEventPrice
        6/21/2026Pending sale$269,000$181/sqft
        Source: Stellar MLS #C7527008 Report a problem
        6/17/2026Listed for sale$269,000+232.1%$181/sqft
        Source: Stellar MLS #C7527008 Report a problem
        7/7/2009Sold$81,000-52.7%$54/sqft
        Source: Public Record Report a problem
        11/2/2005Sold$171,100$115/sqft
        Source: Public Record Report a problem

        Public tax history

        YearProperty taxesTax assessment
        2025$4,178 -0.8%$220,700 +3.1%
        2024$4,212 +11.5%$213,962 +20.1%
        2023$3,779 -0.9%$178,211 -0.1%
        2022$3,812 +18.7%$178,310 +10%
        2021$3,213 +5.2%$162,100 +7.8%
        2020$3,053 +2.2%$150,400 +4.7%
        2019$2,986 $143,659 +1.5%
        2018$2,986 +11.7%$141,600 +19.3%
        2017$2,673 +22.5%$118,726 -8.8%
        2016$2,182 -11.2%$130,200 +29.7%
        2015$2,459 +21.1%$100,400 +25.2%
        2014$2,030 +8.1%$80,223
        2013$1,877 +8.3%$80,223 +10%
        2012$1,733 +11%$72,930 +10%
        2011$1,561 -9.2%$66,300 -12%
        2010$1,719 -30.5%$75,300 -16.1%
        2009$2,473 $89,700 -31.9%
        2008$2,473 -14.1%$131,800 -17.1%
        2007$2,880 $159,000 +7.5%
        2006-- $147,900 +886%
        2005-- $15,000 +400%
        2004$136 +22.9%$3,000 +87.5%
        2003$111 +0.1%$1,600
        2002$111 +3.9%$1,600
        2001$107 -0.2%$1,600
        2000$107 $1,600
        Find assessor info on the county website

        Monthly payment

        Est. payment

        Payment breakdown

        Explore the cost of this home by adjusting the details. Changes won't be saved.
        All calculations are estimates and provided by Zillow, Inc. for informational purposes only. Actual amounts may vary.
        HOA fees may include property taxes on listings classified as Co-Ops. Contact the listing agent and/or owner for fee details.
        Mortgage interest rates are dependent on a number of factors, including credit score, down payment, and repayment length. Interest rate data provided by Zillow Group Marketplace, Inc. as of 1/1/1970 from various mortgage lenders with which we have lead or other similar arrangements; the Estimated Payment is an average of those rates.
        See how much you could borrow to make a competitive offer.

        Climate risks

        Neighborhood: 34286

        Getting around

        7 / 100
        Car-Dependent
        0 / 100
        No Nearby Transit
        34 / 100
        Somewhat Bikeable

        Nearby schools

        GreatSchools rating
        Schools provided by the listing agent
        • Elementary: Toledo Blade Elementary
        • Middle: Woodland Middle School
        • High: North Port High

        Source: Stellar MLS. This data may not be complete. We recommend contacting the local school district to confirm school assignments for this home.

        A local agent can set up tours, give advice and negotiate with sellers.

        Browse local experts

        Similar homes