Skip main navigation
Closed
  • $510,000

    3912 Clay Ct SE, Dennison, OH 44621

    3beds
    4,080sqft
    Single Family Residence
    Built in 2016
    0.37 Acres Lot
    $525,100 Zestimate®
    $125/sqft
    $2,429 Estimated rent

    Home value

    $525,100

    $373,000 - $740,000

    $2,429/mo

    Zestimate® history
    Loading
    Loading...

    Owner options

    List your home for rent

    $2,429/mo

    Rent Zestimate®

    Find your next renter with Zillow Rental Manager. Plus, with online applications, you can quickly screen prospective tenants – for free.

    Learn more

    $2,429/mo

    Rent Zestimate®

    Refinance and save

    $3,246/mo

    Est. payment

    Refinancing to a lower rate could help reduce your monthly payments and save thousands over the life of the loan.

    See today's rates

    $3,246/mo

    Est. payment

    Explore your selling options

    Work with a Zillow partner agent

    Leverage their expertise and Zillow's premium Showcase listings to get your home seen by more buyers.

    Get started

    List with your own agent

    Get your home in front of millions of buyers by listing it on Zillow.

    Learn how to do it

    Sell it yourself

    Take full control of how buyers see your home on Zillow by listing For Sale by Owner (FSBO).

    List your home

    What's special

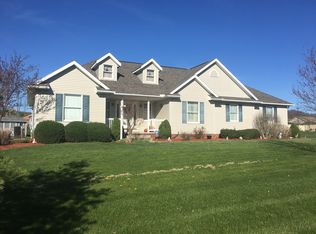
    Detached garageScreened-in porchSunny dining areaReverse osmosis systemSpacious basementTankless hot water heaterCement patio and sidewalks
    Immaculate and move-in ready ranch home offering 3 bedrooms and 2 completely remodeled bathrooms with stylish tile showers and bathtub. The spacious kitchen and sunny dining area provide an ideal gathering space, while the open concept living room with vaulted ceilings features a gas fireplace creating a warm, inviting atmosphere. French doors lead to a large screened in porch, perfect for indoor outdoor living. The detached garage offers endless possibilities for a workshop or added storage. The spacious basement is a blank blue print open for so many possibilities. This fantastic ranch home is located in a sought after area with great schools, this home truly has it all! Dryer is set up for gas or electric. Whole-house generator conveys. Updates during ownership include all new Andersen windows, Reverse Osmosis system, new siding and shutters, two full bathroom remodels, cement patio and sidewalks, screened-in porch, tankless hot water heater, and mature trees added to the backyard. Call today for a private showing.

    Zillow last checked:

    Listing updated:

    Listing Provided by:

    Traci L Pangrazio 330-340-3374 tracipangrazio@kw.com,

    Keller Williams Legacy Group Realty

    Bought with:

    Bethanie J Peters, 2015004774

    Keller Williams Legacy Group Realty

    Source: MLS Now,MLS#: 5187444MLS LogoOriginating MLS: Stark Trumbull Area REALTORS

    Facts & features

    Interior

    Bedrooms & bathrooms
    • Bedrooms: 3
    • Bathrooms: 2
    • Full bathrooms: 2
    • Main level bathrooms: 2
    • Main level bedrooms: 3
    Primary bedroom
    • Description: Flooring: Carpet
    • Level: First
    • Dimensions: 17 x 16
    Bedroom
    • Description: Flooring: Carpet
    • Level: First
    • Dimensions: 12 x 12
    Bedroom
    • Description: Flooring: Carpet
    • Level: First
    • Dimensions: 13 x 11
    Primary bathroom
    • Level: First
    Bathroom
    • Level: First
    Dining room
    • Description: Flooring: Luxury Vinyl Tile
    • Level: First
    • Dimensions: 17 x 10
    Eat in kitchen
    • Description: Flooring: Luxury Vinyl Tile
    • Level: First
    • Dimensions: 17 x 12
    Great room
    • Description: Gas fireplace,Flooring: Luxury Vinyl Tile
    • Features: Fireplace
    • Level: First
    • Dimensions: 18 x 26
    Laundry
    • Level: First
    Heating
    • Gas
    Cooling
    • Central Air, Ceiling Fan(s), Gas
    Appliances
    • Included: Dryer, Dishwasher, Disposal, Microwave, Range, Refrigerator, Water Softener, Washer
    • Laundry: Washer Hookup, Electric Dryer Hookup, In Hall, Main Level, Laundry Room, Laundry Tub, Sink
    Features
    • Ceiling Fan(s), Cathedral Ceiling(s), Eat-in Kitchen, Granite Counters, High Ceilings, High Speed Internet, Kitchen Island, Open Floorplan, Pantry, Storage, Soaking Tub, Vaulted Ceiling(s), Natural Woodwork, Walk-In Closet(s)
    • Windows: Blinds, Drapes
    • Basement: Full,Interior Entry,Storage Space,Unfinished,Sump Pump
    • Number of fireplaces: 1
    • Fireplace features: Gas, Gas Log, Great Room
    Interior area
    • Total structure area: 4,080
    • Total interior livable area: 4,080 sqft
    • Finished area above ground: 2,040
    • Finished area below ground: 2,040

    Property

    Parking
    • Total spaces: 4
    • Parking features: Attached, Concrete, Drain, Detached, Garage, Garage Door Opener, Heated Garage, On Site, Off Street, Oversized, Garage Faces Side, Workshop in Garage
    • Attached garage spaces: 4
    Accessibility
    • Accessibility features: Accessible Kitchen Appliances, Accessible Full Bath, Accessible Bedroom, Accessible Common Area, Accessible Closets, Accessible Kitchen, Accessible Central Living Area, Central Living Area, Accessible Doors, Accessible Hallway(s)
    Features
    • Levels: One
    • Stories: 1
    • Patio & porch: Rear Porch, Covered, Enclosed, Front Porch, Patio, Porch, Screened
    • Fencing: None
    Lot
    • Size: 0.37 Acres
    • Dimensions: 108 x 148
    • Features: Back Yard, Corner Lot, Front Yard, Landscaped, Few Trees
    Details
    • Additional structures: Garage(s)
    • Parcel number: 3902017030

    Construction

    Type & style
    • Home type: SingleFamily
    • Architectural style: Ranch
    • Property subtype: Single Family Residence
    Materials
    • Shake Siding, Stone, Vinyl Siding
    • Foundation: Block
    • Roof: Asphalt,Fiberglass
    Condition
    • Year built: 2016

    Utilities & green energy

    • Sewer: Public Sewer
    • Water: Public

    Community & neighborhood

    Security
    • Security features: Smoke Detector(s)
    Location
    • Region: Dennison
    • Subdivision: Bendview Gates Sub

    Other

    Other facts
    • Listing terms: Cash,Conventional,1031 Exchange,FHA,USDA Loan,VA Loan

    Price history

    DateEventPrice
    4/6/2026Sold$510,000-5.5%$125/sqft
    Source: MLS Now #5187444 Report a problem
    3/8/2026Contingent$539,900$132/sqft
    Source: MLS Now #5187444 Report a problem
    2/17/2026Listed for sale$539,900+61.2%$132/sqft
    Source: MLS Now #5187444 Report a problem
    9/1/2023Sold$335,000-4.3%$82/sqft
    Source: Public Record Report a problem
    7/25/2023Listed for sale$349,900+50.5%$86/sqft
    Source: Owner Report a problem
    4/7/2017Sold$232,500-7%$57/sqft
    Source: MLS Now #3803470 Report a problem
    3/24/2017Pending sale$249,900$61/sqft
    Source: McInturf Realty #3803470 Report a problem
    1/25/2017Price change$249,900-3.8%$61/sqft
    Source: McInturf Realty #3803470 Report a problem
    12/5/2016Price change$259,900-3.7%$64/sqft
    Source: McInturf Realty #3803470 Report a problem
    11/3/2016Price change$269,900-3.6%$66/sqft
    Source: McInturf Realty #3803470 Report a problem
    6/8/2016Price change$279,900+12%$69/sqft
    Source: McInturf Realty #3803470 Report a problem
    4/29/2016Listed for sale$249,900+735.8%$61/sqft
    Source: McInturf Realty #3803470 Report a problem
    5/6/2015Listing removed$29,900$7/sqft
    Source: ProHelp StrongHome Realty, Inc. #3434039 Report a problem
    5/24/2014Price change$29,900-0.3%$7/sqft
    Source: ProHelp StrongHome Realty, Inc. #3434039 Report a problem
    8/8/2013Listed for sale$30,000$7/sqft
    Source: ProHelp StrongHome Realty, Inc. #3434039 Report a problem

    Public tax history

    YearProperty taxesTax assessment
    2024$2,571 -0.7%$90,790
    2023$2,590 -3.4%$90,790
    2022$2,682 +0.5%$90,790 +8.3%
    2021$2,667 -2.2%$83,830
    2020$2,727 +8.3%$83,830
    2019$2,519 +10%$83,830 +12.2%
    2018$2,291 $74,710
    2017$2,291 +672.8%$74,710 +792.6%
    2016$296 +2.8%$8,370 +3.6%
    2014$288 -0.8%$8,080
    2013$291 -5.1%$8,080 -5.1%
    2012$306 +0.1%$8,510
    2011$306 +0.9%$8,510
    2010$303 -9.2%$8,510 -9.1%
    2009$334 +8.9%$9,360 +10%
    2006$307 +0.8%$8,510
    2005$304 -0.5%$8,510
    2004$306 $8,510

    Find assessor info on the county website

    Neighborhood: 44621

    Nearby schools

    GreatSchools rating
    Schools provided by the listing agent
    • District: Claymont CSD - 7901

    Source: MLS Now. This data may not be complete. We recommend contacting the local school district to confirm school assignments for this home.

    Get pre-qualified for a loan
    At Zillow Home Loans, we can pre-qualify you in as little as 5 minutes with no impact to your credit score.

    An equal housing lender. NMLS #10287.