Skip main navigation
Closed
  • $335,000

    3912 Cleveland St NE, Columbia Heights, MN 55421

    4beds
    1,692sqft
    Single Family Residence
    Built in 1968
    7,797.24 Square Feet Lot
    $337,000 Zestimate®
    $198/sqft
    $2,557 Estimated rent

    Home value

    $337,000

    $310,000 - $367,000

    $2,557/mo

    Zestimate® history
    Loading
    Loading...

    Owner options

    List your home for rent

    $2,557/mo

    Rent Zestimate®

    Find your next renter with Zillow Rental Manager. Plus, with online applications, you can quickly screen prospective tenants – for free.

    Learn more

    $2,557/mo

    Rent Zestimate®

    Refinance and save

    $2,069/mo

    Est. payment

    Refinancing to a lower rate could help reduce your monthly payments and save thousands over the life of the loan.

    See today's rates

    $2,069/mo

    Est. payment

    Explore your selling options

    Work with a Zillow partner agent

    Leverage their expertise and Zillow's premium Showcase listings to get your home seen by more buyers.

    Get started

    List with your own agent

    Get your home in front of millions of buyers by listing it on Zillow.

    Learn how to do it

    Sell it yourself

    Take full control of how buyers see your home on Zillow by listing For Sale by Owner (FSBO).

    List your home

    What's special

    Fenced in backyardHardwood floorsAmazing windowsLarge corner window unitRemodeled kitchenDeck and patio
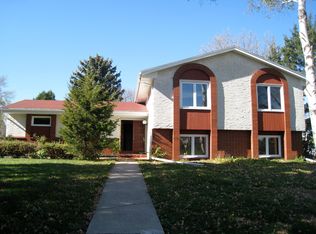
    Mid-Century Modern home with all the charm to make you feel at home. Amazing windows allow beautiful natural light to shine through this home! 3 bedrooms and inviting common space on the main level. Many updated windows. New siding and gutters with leaf covers. Remodeled kitchen. Front facing living room with large corner window unit. Hardwood floors in the 3 bedrooms. Large family room in the basement with corner window unit. Basement kitchenette features a window over the sink, range, refrigerator, built-in snack bar and pass-through shelf to view the family room. Darling monochromatic light green full bathroom with tile walls, floor tub/shower surround and beautifully matching plumbing fixtures. Fenced in backyard, with deck and patio setting in the landscaping. 2023 solar panels were installed to supplement electric services. The seller currently receives a credit on the Xcel monthly statement. There's a UCC loan on the solar panels. The buyer will need to assume $40,000 of the solar panel loan. Across the street is Prestemon Park, go for a walk, play ball or pickle ball, shoot hoops, play frisbee golf and there's a playground. Come check out this home to why you want to make it your own.

    Zillow last checked:

    Listing updated:

    Listed by:

    Daniel D Boman 612-801-8925,

    Counselor Realty, Inc,

    Gretchen R Boman 763-234-1060

    Bought with:

    Shayna Nienow

    Keller Williams Realty Integrity Lakes

    Source: NorthstarMLS as distributed by MLS GRID,MLS#: 6793178MLS Logo

    Facts & features

    Interior

    Bedrooms & bathrooms
    • Bedrooms: 4
    • Bathrooms: 3
    • Full bathrooms: 2
    • 1/2 bathrooms: 1
    Bedroom
    • Level: Main
    • Area: 117 Square Feet
    • Dimensions: 13x9
    Bedroom 2
    • Level: Main
    • Area: 108 Square Feet
    • Dimensions: 12x9
    Bedroom 3
    • Level: Main
    • Area: 108 Square Feet
    • Dimensions: 12x9
    Deck
    • Level: Main
    • Area: 140 Square Feet
    • Dimensions: 14x10
    Dining room
    • Level: Main
    • Area: 99 Square Feet
    • Dimensions: 11x9
    Family room
    • Level: Basement
    • Area: 221 Square Feet
    • Dimensions: 17x13
    Kitchen
    • Level: Main
    • Area: 99 Square Feet
    • Dimensions: 11x9
    Kitchen 2nd
    • Level: Basement
    • Area: 63 Square Feet
    • Dimensions: 9x7
    Living room
    • Level: Main
    • Area: 252 Square Feet
    • Dimensions: 18x14
    Office
    • Level: Basement
    • Area: 108 Square Feet
    • Dimensions: 12x9
    Heating
    • Baseboard, Boiler, Hot Water
    Cooling
    • Wall Unit(s)
    Appliances
    • Included: Dishwasher, Disposal, Dryer, Exhaust Fan, Gas Water Heater, Range, Refrigerator, Stainless Steel Appliance(s), Washer
    • Laundry: In Basement, Washer Hookup
    Features
    • Basement: Block,Finished
    • Number of fireplaces: 2
    • Fireplace features: Family Room, Living Room, Wood Burning
    Interior area
    • Total structure area: 1,692
    • Total interior livable area: 1,692 sqft
    • Finished area above ground: 1,126
    • Finished area below ground: 566

    Property

    Parking
    • Total spaces: 1
    • Parking features: Concrete, Garage Door Opener, Tuckunder Garage
    • Attached garage spaces: 1
    • Has uncovered spaces: Yes
    • Details: Garage Dimensions (14x22), Garage Door Height (7)
    Accessibility
    • Accessibility features: None
    Features
    • Levels: Multi/Split
    • Patio & porch: Deck
    • Fencing: Chain Link
    Lot
    • Size: 7,797 sqft
    • Dimensions: 72 x 108
    • Features: Tree Coverage - Medium
    Details
    • Foundation area: 1104
    • Parcel number: 363024440002
    • Zoning description: Residential-Single Family

    Construction

    Type & style
    • Home type: SingleFamily
    • Property subtype: Single Family Residence
    Materials
    • Block, Frame
    • Roof: Asphalt
    Condition
    • New construction: No
    • Year built: 1968

    Utilities & green energy

    • Electric: Circuit Breakers, Power Company: Xcel Energy
    • Gas: Natural Gas
    • Sewer: City Sewer/Connected
    • Water: City Water/Connected

    Community & neighborhood

    Location
    • Region: Columbia Heights
    • Subdivision: Apache Heights

    HOA & financial

    HOA
    • Has HOA: No

    Other

    Other facts
    • Road surface type: Paved

    Price history

    DateEventPrice
    11/17/2025Sold$335,000-6.9%$198/sqft
    Source: NorthstarMLS as distributed by MLS GRID #6793178 Report a problem
    10/18/2025Pending sale$360,000$213/sqft
    Source: NorthstarMLS as distributed by MLS GRID #6793178 Report a problem
    9/23/2025Listed for sale$360,000-1.3%$213/sqft
    Source: NorthstarMLS as distributed by MLS GRID #6793178 Report a problem
    9/17/2025Listing removed$364,900$216/sqft
    Source: NorthstarMLS as distributed by MLS GRID #6769844 Report a problem
    8/10/2025Listed for sale$364,900+34.6%$216/sqft
    Source: NorthstarMLS as distributed by MLS GRID #6769844 Report a problem
    4/27/2018Sold$271,000+0.4%$160/sqft
    Source: NorthstarMLS as distributed by MLS GRID #4911899 Report a problem
    3/15/2018Pending sale$269,900$160/sqft
    Source: Edina Realty, Inc., a Berkshire Hathaway affiliate #4911899 Report a problem
    3/1/2018Listed for sale$269,900$160/sqft
    Source: Edina Realty, Inc., a Berkshire Hathaway affiliate #4911899 Report a problem

    Public tax history

    YearProperty taxesTax assessment
    2025$5,950 +9.6%$324,268 +7.3%
    2024$5,428 +5.7%$302,250 +0.4%
    2023$5,136 +56.1%$300,987 -8.1%
    2022$3,290 -28.9%$327,474 +37.9%
    2021$4,630 +12.9%$237,549 -0.4%
    2019$4,102 +39.2%$238,500 +9.7%
    2018$2,946 +7.6%$217,400 +11.3%
    2017$2,737 +11%$195,300 +19.6%
    2016$2,466 +3.9%$163,300
    2015$2,373 +4.8%$163,300 +19.4%
    2014$2,264 +7.1%$136,800
    2013$2,114 -3.5%--
    2012$2,191 -0.4%--
    2011$2,200 -12.7%--
    2010$2,520 +14.1%--
    2008$2,209 +3.3%--
    2007$2,140 +1.5%--
    2006$2,109 +20.5%--
    2005$1,750 +13%--
    2004$1,549 +16.7%--
    2003$1,327 -6.7%--
    2002$1,422 -1%--
    2001$1,437 --

    Find assessor info on the county website

    Neighborhood: 55421

    Nearby schools

    GreatSchools rating
    Get a cash offer in 3 minutes
    Find out how much your home could sell for in as little as 3 minutes with a no-obligation cash offer.
    Estimated market value
    $337,000
    Get a cash offer in 3 minutes
    Find out how much your home could sell for in as little as 3 minutes with a no-obligation cash offer.
    Estimated market value
    $337,000