Skip main navigation
Sold
  • Price Unknown

    3912 Denise Ct NE, Albuquerque, NM 87111

    4beds
    1,682sqft
    Single Family Residence
    Built in 1971
    0.26 Acres Lot
    $380,200 Zestimate®
    $--/sqft
    $2,379 Estimated rent

    Home value

    $380,200

    $350,000 - $414,000

    $2,379/mo

    Zestimate® history
    Loading
    Loading...

    Owner options

    List your home for rent

    $2,379/mo

    Rent Zestimate®

    Find your next renter with Zillow Rental Manager. Plus, with online applications, you can quickly screen prospective tenants – for free.

    Learn more

    $2,379/mo

    Rent Zestimate®

    Refinance and save

    Refinancing to a lower rate could help reduce your monthly payments and save thousands over the life of the loan.

    See today's rates

    Explore your selling options

    Work with a Zillow partner agent

    Leverage their expertise and Zillow's premium Showcase listings to get your home seen by more buyers.

    Get started

    List with your own agent

    Get your home in front of millions of buyers by listing it on Zillow.

    Learn how to do it

    Sell it yourself

    Take full control of how buyers see your home on Zillow by listing For Sale by Owner (FSBO).

    List your home

    What's special

    Cul-de-sac lotGarden areaCovered patio in backSide yardsCustom cabinetsStainless-steel appliancesFamily room with fireplace
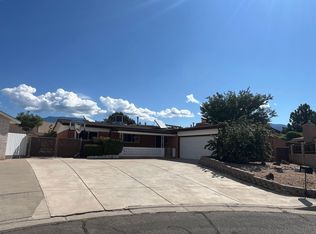
    One level, four bedrooms, two bathrooms & two car garage on a quarter-acre cul-de-sac lot in the Northeast Heights! Foyer leads to formal living and dining rooms with crown molding. Kitchen with custom cabinets and stainless-steel appliances opens to family room with fireplace. (Refrigerator stays!) Separate primary suite with 3/4 bath & walk-in closet. Three add'l bedrooms share a full bath. Nearly 40 feet of covered patio in back + two huge side yards, garden area, wisteria vine, storage building & extra parking. Front yard with turf & extended covered porch. Vinyl thermal windows, glassblock accents & front door with decorative glass inserts. Garage with extra storage.

    Zillow last checked:

    Listing updated:

    Listed by:

    Jo Cook 505-379-6099,

    RE/MAX SELECT

    Bought with:

    Nicole Alvidrez, 54368

    EXP Realty LLC

    ROC Real Estate Partners

    EXP Realty LLC

    Source: SWMLS,MLS#: 1091126MLS Logo

    Facts & features

    Interior

    Bedrooms & bathrooms
    • Bedrooms: 4
    • Bathrooms: 2
    • Full bathrooms: 1
    • 3/4 bathrooms: 1
    Primary bedroom
    • Level: Main
    • Area: 168
    • Dimensions: 12 x 14
    Bedroom 2
    • Level: Main
    • Area: 99
    • Dimensions: 9 x 11
    Bedroom 3
    • Level: Main
    • Area: 143
    • Dimensions: 13 x 11
    Bedroom 4
    • Level: Main
    • Area: 108
    • Dimensions: 12 x 9
    Dining room
    • Level: Main
    • Area: 91
    • Dimensions: 7 x 13
    Family room
    • Level: Main
    • Area: 240
    • Dimensions: 12 x 20
    Kitchen
    • Level: Main
    • Area: 144
    • Dimensions: 12 x 12
    Living room
    • Level: Main
    • Area: 216
    • Dimensions: 18 x 12
    Heating
    • Central, Forced Air
    Cooling
    • Evaporative Cooling
    Appliances
    • Included: Dishwasher, Free-Standing Gas Range, Disposal, Microwave, Refrigerator, Range Hood, Trash Compactor
    • Laundry: Gas Dryer Hookup, Washer Hookup, Dryer Hookup, ElectricDryer Hookup
    Features
    • Breakfast Bar, Ceiling Fan(s), Entrance Foyer, Multiple Living Areas, Main Level Primary, Pantry, Shower Only, Separate Shower, Cable TV, Walk-In Closet(s)
    • Flooring: Carpet, Tile
    • Windows: Double Pane Windows, Insulated Windows, Vinyl
    • Has basement: No
    • Number of fireplaces: 1
    • Fireplace features: Wood Burning
    Interior area
    • Total structure area: 1,682
    • Total interior livable area: 1,682 sqft

    Property

    Parking
    • Total spaces: 2
    • Parking features: Attached, Garage, Garage Door Opener, Storage
    • Attached garage spaces: 2
    Accessibility
    • Accessibility features: None
    Features
    • Levels: One
    • Stories: 1
    • Patio & porch: Covered, Patio
    • Exterior features: Private Yard
    • Fencing: Back Yard,Gate,Wall
    Lot
    • Size: 0.26 Acres
    • Features: Cul-De-Sac, Landscaped
    • Residential vegetation: Grassed
    Details
    • Additional structures: Storage
    • Parcel number: 102006009245822134
    • Zoning description: R-1C*

    Construction

    Type & style
    • Home type: SingleFamily
    • Property subtype: Single Family Residence
    Materials
    • Slump Block
    • Roof: Pitched,Shingle
    Condition
    • Resale
    • New construction: No
    • Year built: 1971

    Utilities & green energy

    • Sewer: Public Sewer
    • Water: Public
    • Utilities for property: Electricity Connected, Natural Gas Connected, Sewer Connected, Water Connected
    Green energy
    • Energy generation: None

    Community & HOA

    Community
    • Security: Security Gate
    • Subdivision: St John Addition
    Location
    • Region: Albuquerque

    Financial & listing details

    • Tax assessed value: $210,751
    • Annual tax amount: $2,743
    • Date on market: 9/9/2025
    • Cumulative days on market: 161 days
    • Listing terms: Cash,Conventional,FHA,VA Loan
    • Road surface type: Paved

    Price history

    DateEventPrice
    3/20/2026Sold--
    Source: SWMLS #1091126 Report a problem
    2/17/2026Pending sale$377,000$224/sqft
    Source: SWMLS #1091126 Report a problem
    2/1/2026Price change$377,000-2.7%$224/sqft
    Source: SWMLS #1091126 Report a problem
    11/24/2025Price change$387,500-3.1%$230/sqft
    Source: SWMLS #1091126 Report a problem
    10/15/2025Price change$399,900-5.9%$238/sqft
    Source: SWMLS #1091126 Report a problem
    9/10/2025Listed for sale$425,000$253/sqft
    Source: SWMLS #1091126 Report a problem

    Public tax history

    YearProperty taxesTax assessment
    2025$2,884 +3.2%$70,243 +3%
    2024$2,793 +1.8%$68,198 +3%
    2023$2,744 +3.6%$66,212 +3%
    2022$2,649 +107.2%$64,284 +3%
    2021$1,279 -1.2%$62,411 +3%
    2020$1,295 $60,593 +3%
    2019-- $58,829
    2018$2,144 +72.2%$58,829 +3%
    2017$1,245 -43.5%$57,117 +6.1%
    2016$2,205 -95.8%$53,838 +3%
    2015$52,270 +2425.1%$52,270 +3%
    2014$2,070 $50,748 +3%
    2013$2,070 $49,271 +3%
    2012-- $47,836 +3%
    2011-- $46,442 +3%
    2010-- $45,091 +3%
    2009-- $43,777 +3%
    2008-- $42,503 +3%
    2007-- $41,265 +3%
    2006-- $40,063 +3%
    2005-- $38,897 +3%
    2004-- $37,764 +3%
    2003-- $36,664 +3%
    2002-- $35,597
    2001-- $35,597 +4.1%
    2000-- $34,196
    Find assessor info on the county website

    Neighborhood: Loma del Rey

    Nearby schools

    GreatSchools rating
    Schools provided by the listing agent
    • Elementary: Sombra Del Monte
    • Middle: Madison
    • High: Sandia

    Source: SWMLS. This data may not be complete. We recommend contacting the local school district to confirm school assignments for this home.

    Get a cash offer in 3 minutes
    Find out how much your home could sell for in as little as 3 minutes with a no-obligation cash offer.
    Estimated market value
    $380,200
    Get a cash offer in 3 minutes
    Find out how much your home could sell for in as little as 3 minutes with a no-obligation cash offer.
    Estimated market value
    $380,200