Experience waterfront living at its best in this beautifully updated 3-bedroom, 3-bath pool home in sought-after Dana Shores. For more than 20 years, this home has been filled with laughter, holidays, and countless adventures that began with a boat just steps from the back door. From sunset cruises to afternoons at the sandbar, life here truly captures the Florida boating lifestyle. Step outside to your private backyard oasis, featuring a sparkling pool, spacious deck, and boat dock with a 10,000 lb boat lift with direct access to Tampa Bay—perfect for entertaining, relaxing, and making new memories on the water. Inside, elegant porcelain tile floors flow throughout the home, leading to an updated kitchen with granite countertops, stainless steel appliances, and a decorative glass backsplash. The split-bedroom layout provides privacy, while the open living areas are ideal for gatherings. Recent upgrades bring peace of mind: new roof (2024), HVAC system (2023), hurricane-impact sliding doors, epoxy-coated garage floor, and impact-rated garage door. Each bedroom features its own bathroom access, including a convenient pool bath. The primary suite offers tranquil pool views, a walk-in closet, and a private ensuite bath. Dana Shores offers the perfect mix of quiet waterfront living and city convenience—just minutes from Rocky Point Golf Course, Skyway Sports Complex, Tampa International Airport, International Plaza, and some of Tampa’s best dining. With no HOA and a home that’s proven its resilience and strength, you’ll enjoy peace, comfort, and a location that truly has it all. Schedule your private showing today and start your next chapter in Dana Shores. (?? Virtual Tour: https://youtu.be/tNpa1lPmYjY)
Sold for $882,000
$882,000
3912 DORAL DRIVE, TAMPA, FL 33634
3beds
2,277sqft
Single Family Residence
Built in 1969
8,800 Square Feet Lot
$867,700 Zestimate®
$387/sqft
$5,045 Estimated rent
Home value
$867,700
$798,000 - $937,000
$5,045/mo
Zestimate® history
Owner options
List your home for rent
$5,045/mo
Rent Zestimate®
Find your next renter with Zillow Rental Manager. Plus, with online applications, you can quickly screen prospective tenants – for free.
$5,045/mo
Rent Zestimate®
Refinance and save
$6,062/mo
Est. payment
Refinancing to a lower rate could help reduce your monthly payments and save thousands over the life of the loan.
$6,062/mo
Est. payment
Explore your selling options
Work with a Zillow partner agent
Leverage their expertise and Zillow's premium Showcase listings to get your home seen by more buyers.
Get startedList with your own agent
Get your home in front of millions of buyers by listing it on Zillow.
Learn how to do itSell it yourself
Take full control of how buyers see your home on Zillow by listing For Sale by Owner (FSBO).
List your homeWhat's special
Waterfront livingSplit-bedroom layoutGranite countertopsPrivate backyard oasisSparkling poolTranquil pool viewsPrivate ensuite bath
Zillow last checked:
Listing updated:
Listed by:
Julie Lawrence 847-736-2587,
BHHS FLORIDA PROPERTIES GROUP 813-251-2002
Bought with:
Corina Russo, 3264942
CHARLES RUTENBERG REALTY INC
Source: Stellar MLS,MLS#: TB8384197 Originating MLS: Suncoast Tampa
Originating MLS: Suncoast Tampa
Facts & features
Interior
Bedrooms & bathrooms
- Bedrooms: 3
- Bathrooms: 3
- Full bathrooms: 2
- 1/2 bathrooms: 1
Rooms
- Room types: Family Room
Primary bedroom
- Features: Ceiling Fan(s), En Suite Bathroom, Walk-In Closet(s)
- Level: First
Bedroom 2
- Features: Built-in Closet
- Level: First
Bedroom 3
- Features: Built-in Closet
- Level: First
Primary bathroom
- Features: En Suite Bathroom, Exhaust Fan, Single Vanity, Tub With Shower
- Level: First
Bathroom 2
- Features: Jack & Jill Bathroom, Split Vanities, Tub With Shower, Built-in Closet
- Level: First
Kitchen
- Features: Granite Counters, Kitchen Island
- Level: First
Living room
- Features: Ceiling Fan(s)
- Level: First
Heating
- Central
Cooling
- Central Air
Appliances
- Included: Dishwasher, Disposal, Electric Water Heater, Ice Maker, Microwave, Range, Range Hood, Refrigerator
- Laundry: In Garage
Features
- Ceiling Fan(s), Eating Space In Kitchen, Kitchen/Family Room Combo, Open Floorplan, Primary Bedroom Main Floor, Solid Wood Cabinets, Split Bedroom, Stone Counters, Thermostat, Walk-In Closet(s)
- Flooring: Porcelain Tile
- Doors: Sliding Doors
- Windows: Shutters, Storm Window(s), Window Treatments
- Has fireplace: Yes
- Fireplace features: Stone, Wood Burning
Interior area
- Total structure area: 2,898
- Total interior livable area: 2,277 sqft
Property
Parking
- Total spaces: 2
- Parking features: Driveway, Garage Door Opener
- Attached garage spaces: 2
- Has uncovered spaces: Yes
Features
- Levels: One
- Stories: 1
- Patio & porch: Deck, Patio
- Exterior features: Awning(s), Irrigation System, Lighting, Rain Gutters, Sidewalk
- Has private pool: Yes
- Pool features: Gunite, In Ground
- Fencing: Vinyl
- Has view: Yes
- View description: Water, Canal
- Has water view: Yes
- Water view: Water,Canal
- Waterfront features: Canal - Saltwater, Saltwater Canal Access, Lift
Lot
- Size: 8,800 Square Feet
- Dimensions: 80 x 110
- Features: Flood Insurance Required, FloodZone, Near Golf Course, Near Marina, Sidewalk, Street Dead-End
- Residential vegetation: Mature Landscaping
Details
- Additional structures: Shed(s)
- Parcel number: U1229170GE00000000044.0
- Zoning: RSC-6
- Special conditions: None
Construction
Type & style
- Home type: SingleFamily
- Architectural style: Florida
- Property subtype: Single Family Residence
Materials
- Block, Stucco
- Foundation: Slab
- Roof: Shingle
Condition
- New construction: No
- Year built: 1969
Utilities & green energy
- Sewer: Public Sewer
- Water: Public
- Utilities for property: Cable Available, Electricity Connected, Phone Available, Public, Sewer Connected, Water Connected
Community & HOA
Community
- Pet fee: $0 monthly
- Subdivision: DANA SHORES UNIT 6 SEC
HOA
- Has HOA: No
Location
- Region: Rocky Point
Financial & listing details
- Price per square foot: $387/sqft
- Tax assessed value: $744,332
- Annual tax amount: $5,749
- Date on market: 5/18/2025
- Cumulative days on market: 149 days
- Listing terms: Cash,Conventional,VA Loan
- Ownership: Fee Simple
- Total actual rent: 0
- Electric utility on property: Yes
- Road surface type: Paved
Price history
| Date | Event | Price |
|---|---|---|
| 10/17/2025 | Sold | $882,000-7.1%$387/sqft |
Source:  Stellar MLS #TB8384197 Report a problem Stellar MLS #TB8384197 Report a problem | ||
| 10/16/2025 | Pending sale | $949,000$417/sqft |
Source: Stellar MLS #TB8384197 Report a problem | ||
| 8/28/2025 | Price change | $949,000-1.1%$417/sqft |
Source: Stellar MLS #TB8384197 Report a problem | ||
| 7/2/2025 | Price change | $960,000-4%$422/sqft |
Source: Stellar MLS #TB8384197 Report a problem | ||
| 5/18/2025 | Listed for sale | $1,000,000-7.4%$439/sqft |
Source: Stellar MLS #TB8384197 Report a problem | ||
| 9/27/2024 | Listing removed | $1,080,000$474/sqft |
Source: Stellar MLS #T3521445 Report a problem | ||
| 6/7/2024 | Price change | $1,080,000-6.1%$474/sqft |
Source: Stellar MLS #T3521445 Report a problem | ||
| 4/25/2024 | Listed for sale | $1,150,000+313.7%$505/sqft |
Source: Stellar MLS #T3521445 Report a problem | ||
| 7/23/2001 | Sold | $278,000+29.9%$122/sqft |
Source: Public Record Report a problem | ||
| 7/14/1999 | Sold | $214,000$94/sqft |
Source: Public Record Report a problem | ||
Public tax history
| Year | Property taxes | Tax assessment |
|---|---|---|
| 2025 | $14,758 +156.7% | $744,332 +142.9% |
| 2024 | $5,750 +3.3% | $306,437 +3% |
| 2023 | $5,568 +15.5% | $297,512 +3% |
| 2022 | $4,822 +2.6% | $288,847 +4.3% |
| 2021 | $4,699 +2.1% | $277,057 +1.4% |
| 2020 | $4,600 +2.7% | $273,232 +2.3% |
| 2019 | $4,478 | $267,089 +1.9% |
| 2018 | $4,478 +1.3% | $262,109 -27.6% |
| 2017 | $4,420 +2.2% | $361,940 +45.1% |
| 2016 | $4,324 +1% | $249,378 +0.7% |
| 2015 | $4,282 -0.5% | $247,644 +0.8% |
| 2014 | $4,303 | $245,679 +1.5% |
| 2013 | $4,303 +0.3% | $242,048 +1.7% |
| 2012 | $4,290 +3.1% | $238,002 +3% |
| 2011 | $4,160 -11.2% | $231,172 -10.7% |
| 2010 | $4,684 +1.5% | $258,861 +1.8% |
| 2009 | $4,614 0% | $254,387 +0.1% |
| 2008 | $4,616 -1.9% | $254,133 +3% |
| 2007 | $4,707 -5.6% | $246,731 +2.5% |
| 2006 | $4,986 0% | $240,713 +3% |
| 2005 | $4,988 | $233,702 +2.8% |
| 2004 | -- | $227,276 +2.8% |
| 2003 | -- | $221,089 +2.4% |
| 2002 | -- | $215,907 +12.7% |
| 2001 | -- | $191,547 +3% |
| 2000 | $4,098 | $185,968 |
Find assessor info on the county website
Neighborhood: Town 'n' Country
Nearby homes
- $707,9004 bd2 ba2.4k sqft3914 Doral Dr, Rocky Point, FL 33634Off Market
- $1,075,0004 bd2 ba2.3k sqft3910 Doral Dr, Tampa, FL 33634Sold

- $721,7003 bd2 ba1.8k sqft3916 Doral Dr, Rocky Point, FL 33634Off Market
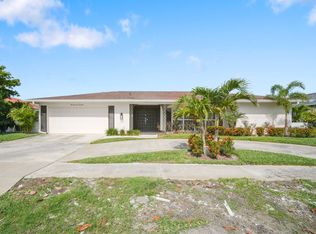
- $1,013,0004 bd4 ba2.3k sqft3911 Doral Dr, Tampa, FL 33634Sold
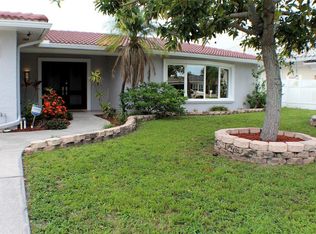
- $803,7003 bd2 ba1.8k sqft3908 Doral Dr, Rocky Point, FL 33634Off Market
- $620,0003 bd2 ba1.8k sqft3913 Doral Dr, Tampa, FL 33634Sold
- $959,5004 bd2 ba1.9k sqft3911 Venetian Way, Rocky Point, FL 33634Off Market
- $897,7003 bd2 ba2.4k sqft3909 Venetian Way, Tampa, FL 33634Off Market
Nearby schools
GreatSchools rating
- 5/10Dickenson Elementary SchoolGrades: PK-5Distance: 1.6 mi
- 3/10Webb Middle SchoolGrades: 6-8Distance: 2.4 mi
- 3/10Jefferson High SchoolGrades: 9-12Distance: 2.2 mi
Schools provided by the listing agent
- Elementary: Dickenson-HB
- Middle: Webb-HB
- High: Jefferson
Source: Stellar MLS. This data may not be complete. We recommend contacting the local school district to confirm school assignments for this home.
Get a cash offer in 3 minutes
Find out how much your home could sell for in as little as 3 minutes with a no-obligation cash offer.
Estimated market value
$867,700
Get a cash offer in 3 minutes
Find out how much your home could sell for in as little as 3 minutes with a no-obligation cash offer.
Estimated market value
$867,700
- Florida
- Hillsborough County
- Tampa
- 33634
- Town 'n' Country
- 3912 DORAL DRIVE
Nearby cities
Nearby neighborhoods
Nearby zip codes
Other Tampa Topics
