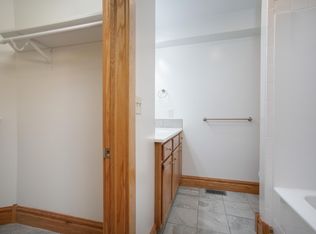
Calling all INVESTORS! This beautiful 5 bedroom, 3.5 bathroom home with private parking is well-suited for student living. It is located directly across the street from WSU main campus on Omega St. and nestled among multiple Greek life houses. Complete with solid oak doors and finishes through out, ceiling fans in every room, and lots of natural light. As you walk through the front door you'll be greeted by marble tile floors, and the entrances to the Master bedroom and the Library/Den. The Master bedroom boasts tall ceilings, hardwood floors, and large windows. The private Master bathroom includes a tub/shower combo and a large walk-in closet. Back across the foyer, you'll find glass French doors leading into the large Library/Den, perfect for those long nights of reading or studying. Through another set of French doors, the Great room will be ready to greet you with a fantastic place to entertain, complete with 2 separate doors to the wrap-around deck. Across the large Great room you'll come to the Kitchen, which includes 2 large refrigerators, 2 dishwashers, quartz countertops and tile floor. A second foyer and second large bathroom complete the main floor. On the second level, you'll come to a sitting room with access to the 4 large bedrooms with hardwood floors. The first bedroom contains multiple windows, and two walk-in closest. The next two bedrooms have single closets and private access to the large balcony. The fourth bedroom is another large room with two walk-in closets. The third bathroom is found off the hall between the bedrooms and has 2 showers, 2 sinks, and 2 water closets. And finally, at the end of the hall, hidden behind a door, you will find a metal spiral stair case leading back to the main foyer. In the exterior of the home you can kick back and relax on the large, wraparound deck over looking the beach volleyball court. In the partially finished basement, you'll find the laundry room and a large open recreational space perfect for movie nights or game nights. So much care and planning went into this beautifully designed home, perfect for student living. Come take a look and schedule your private showing today!
Sold-co-op w/mbr
Price Unknown
3912 E 21st St N #30, Wichita, KS 67208
5beds
3,978sqft
Single Family Onsite Built
Built in 1960
0.68 Acres Lot
$426,100 Zestimate®
$--/sqft
$3,197 Estimated rent
Home value
$426,100
$396,000 - $456,000
$3,197/mo
Zestimate® history
Owner options
List your home for rent
$3,197/mo
Rent Zestimate®
Find your next renter with Zillow Rental Manager. Plus, with online applications, you can quickly screen prospective tenants – for free.
$3,197/mo
Rent Zestimate®
Refinance and save
Refinancing to a lower rate could help reduce your monthly payments and save thousands over the life of the loan.
Explore your selling options
Work with a Zillow partner agent
Leverage their expertise and Zillow's premium Showcase listings to get your home seen by more buyers.
Get startedList with your own agent
Get your home in front of millions of buyers by listing it on Zillow.
Learn how to do itSell it yourself
Take full control of how buyers see your home on Zillow by listing For Sale by Owner (FSBO).
List your homeWhat's special
Zillow last checked:
Listing updated:
Listed by:
Misty Schrag 316-250-9683,
Hearthstone Realty, LLC
Bought with:
Misty Schrag, 00248073
Source: SCKMLS as distributed by MLS GRID,MLS#: 641284
Facts & features
Interior
Bedrooms & bathrooms
- Bedrooms: 5
- Bathrooms: 4
- Full bathrooms: 3
- 1/2 bathrooms: 1
Primary bedroom
- Description: Wood
- Level: Main
- Area: 204.64
- Dimensions: 11'7"x17'8"
Bedroom
- Description: Wood
- Level: Upper
- Area: 203.88
- Dimensions: 13'1" x 15'7"
Bedroom
- Description: Wood
- Level: Upper
- Area: 149.33
- Dimensions: 10'8" x 14'0"
Bedroom
- Description: Wood
- Level: Upper
- Area: 120.66
- Dimensions: 11'7" x 10'5"
Bedroom
- Description: Wood
- Level: Upper
- Area: 270.11
- Dimensions: 15'7" x 17'4"
Kitchen
- Description: Tile
- Level: Main
- Area: 208.06
- Dimensions: 17'10" x 11'8"
Laundry
- Description: Vinyl
- Level: Basement
- Area: 56.14
- Dimensions: 7'2" x 7'10"
Library
- Description: Wood
- Level: Main
- Area: 401.92
- Dimensions: 17'8" x 22'9"
Living room
- Description: Wood
- Level: Main
- Area: 606.39
- Dimensions: 24'8" x 24'7"
Heating
- Forced Air
Cooling
- Central Air
Appliances
- Included: Dishwasher, Disposal, Refrigerator, Range
- Laundry: In Basement
Features
- Ceiling Fan(s)
- Basement: Partially Finished
- Has fireplace: No
Interior area
- Total interior livable area: 3,978 sqft
- Finished area above ground: 3,378
- Finished area below ground: 600
Property
Parking
- Parking features: None
Features
- Levels: Two
- Stories: 2
- Patio & porch: Deck
- Exterior features: Other
Lot
- Size: 0.68 Acres
- Features: Irregular Lot
Details
- Parcel number: 121020340102600
Construction
Type & style
- Home type: SingleFamily
- Architectural style: A-Frame
- Property subtype: Single Family Onsite Built
Materials
- Frame
- Foundation: Partial, No Egress Window(s)
- Roof: Composition
Condition
- Year built: 1960
Utilities & green energy
- Utilities for property: Public
Community & HOA
Community
- Subdivision: NONE LISTED ON TAX RECORD
HOA
- Has HOA: No
Location
- Region: Wichita
Financial & listing details
- Annual tax amount: $5,190
- Date on market: 7/2/2024
- Cumulative days on market: 80 days
- Ownership: Individual
- Road surface type: Paved
Price history
Price history is unavailable.
Public tax history
Tax history is unavailable.
Neighborhood: Northeast Heights
Nearby homes
- $167,9005 bd3 ba3.3k sqft3912 E 21st St N, Wichita, KS 67208Off Market
- $186,2006 bd2 ba2.6k sqft2253 N Gentry Dr, Wichita, KS 67220Off Market

- $376,4004 bd2 ba2.3k sqft3912 E 21st St N, Wichita, KS 67208Off Market
- $407,5002 bd2 ba3.6k sqft3912 E 21st St N, Wichita, KS 67208Off Market
- $444,2006 bd3 ba5.3k sqft3912 E 21st St N, Wichita, KS 67208Off Market
- $359,8003 bd3 ba2.4k sqft3912 E 21st St N, Wichita, KS 67208Off Market
- $418,4005 bd3 ba2k sqft3912 E 21st St N, Wichita, KS 67208Off Market
- $180,5004 bd2 ba1.6k sqft2278 N Gentry Dr, Wichita, KS 67220Off Market
Nearby schools
GreatSchools rating
- 2/10Buckner Performing Arts Magnet Elementary SchoolGrades: PK-5Distance: 0.7 mi
- 2/10Stucky Middle SchoolGrades: 6-8Distance: 2.9 mi
- 1/10Heights High SchoolGrades: 9-12Distance: 3.9 mi
Schools provided by the listing agent
- Elementary: Buckner
- Middle: Stucky
- High: Heights
Source: SCKMLS as distributed by MLS GRID. This data may not be complete. We recommend contacting the local school district to confirm school assignments for this home.
Sell for more on Zillow
Get a Zillow Showcase℠ listing at no additional cost and you could sell for .
$426,100
2% more
+$8,522
With Zillow Showcase(estimated)
$434,622
Sell for more on Zillow
Get a Zillow Showcase℠ listing at no additional cost and you could sell for .
$426,100
2% more
+$8,522
With Zillow Showcase(estimated)
$434,622
- Kansas
- Sedgwick County
- Wichita
- 67208
- Northeast Heights
- 3912 E 21st St N Unit 30
