Skip main navigation
Off market
Street View
  • $624,900

    3912 Ginko Way, Sacramento, CA 95834

    3beds
    2,367sqft
    SingleFamily
    Built in 2001
    7,989 Square Feet Lot
    $624,900 Zestimate®
    $264/sqft
    $3,041 Estimated rent

    Home value

    $624,900

    $594,000 - $656,000

    $3,041/mo

    Zestimate® history
    Loading
    Loading...

    Owner options

    List your home for rent

    $3,041/mo

    Rent Zestimate®

    Find your next renter with Zillow Rental Manager. Plus, with online applications, you can quickly screen prospective tenants – for free.

    Learn more

    $3,041/mo

    Rent Zestimate®

    Refinance and save

    $3,922/mo

    Est. payment

    Refinancing to a lower rate could help reduce your monthly payments and save thousands over the life of the loan.

    See today's rates

    $3,922/mo

    Est. payment

    Explore your selling options

    Work with a Zillow partner agent

    Leverage their expertise and Zillow's premium Showcase listings to get your home seen by more buyers.

    Get started

    List with your own agent

    Get your home in front of millions of buyers by listing it on Zillow.

    Learn how to do it

    Sell it yourself

    Take full control of how buyers see your home on Zillow by listing For Sale by Owner (FSBO).

    List your home

    What's special

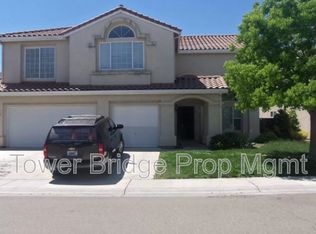
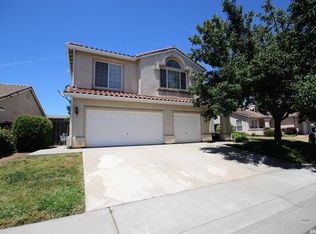
    This light, airy, and spacious, yet cozy, single story home is located in quiet Natomas Crossing and is available for rent. It's close to shops, parks, schools, a gym, freeways and downtown. The lot is almost 8,000 square feet, and features a walled courtyard entry, with patios and walkways on every side of the house and plenty of shade trees in the back. With almost 2400 square feet, this home has vaulted ceilings and arched entry ways with ceiling fans, central heat and air conditioning, a wood-burning fireplace, and tile, carpet, and hardwood flooring. There are 3 spacious bedrooms and 2 bathrooms and a den with beautiful french doors leading off the living room. The open floor plan includes a large combination living room/dining room and a large combination family room/kitchen/breakfast nook. The kitchen features extensive maple cabinets, a walk-in pantry, and an oversized island for entertaining. The nook has an oversized window with a view of the back yard. The family room has a fireplace, more windows, and a sliding glass door leading to the back yard. The hallways are wide, with a combination linen/coat closet and an extra closet for storage. The laundry room has a large utility sink and features upper and lower maple cabinets and tile countertops. The master bedroom has a sliding door leading to the back yard and a large walk-in closet. The master bathroom has a separate jetted tub and shower, a separate water closet and two sinks. The 3-car garage has built-in shelves for additional storage, automatic door openers, and a man-door leading to the back yard. Owner will pay for lawn care. Renter is responsible for water, sewer, garbage and utilities. Applications will be accepted and screened at:

    This property is off market, which means it's not currently listed for sale or rent on Zillow. This may be different from what's available on other websites or public sources.

    Facts & features

    Interior

    Bedrooms & bathrooms
    • Bedrooms: 3
    • Bathrooms: 2
    • Full bathrooms: 2
    Heating
    • Forced air
    Cooling
    • Central
    Appliances
    • Included: Dishwasher, Garbage disposal, Microwave, Range / Oven
    Features
    • Flooring: Tile, Carpet, Hardwood
    • Has fireplace: Yes
    Interior area
    • Total interior livable area: 2,367 sqft

    Property

    Parking
    • Total spaces: 3
    • Parking features: Garage - Attached
    Features
    • Exterior features: Stucco
    Lot
    • Size: 7,989 sqft
    Details
    • Parcel number: 22512600530000

    Construction

    Type & style
    • Home type: SingleFamily
    Materials
    • wood frame
    • Roof: Composition
    Condition
    • Year built: 2001

    Community & neighborhood

    Location
    • Region: Sacramento

    HOA & financial

    HOA
    • Has HOA: Yes
    • HOA fee: $29 monthly

    Price history

    Price history is unavailable.

    Public tax history

    YearProperty taxesTax assessment
    2025$5,577 -3.7%$404,761 +2%
    2024$5,791 +5.4%$396,826 +2%
    2023$5,494 +2.3%$389,046 +2%
    2022$5,372 -0.4%$381,419 +2%
    2021$5,392 +0.1%$373,941 +1%
    2020$5,385 +1.6%$370,108 +2%
    2019$5,301 +3.6%$362,852 +2%
    2018$5,116 +2.8%$355,738 +2%
    2017$4,977 +1.3%$348,764 +2%
    2016$4,913 +8%$341,926 +1.5%
    2015$4,550 $336,791 +2%
    2014$4,550 $330,195 +19%
    2013-- $277,564 +12%
    2012-- $247,825 -7%
    2011-- $266,478 -3%
    2010-- $274,720 -10.9%
    2008-- $308,165 +2%
    2007-- $302,124 +2%
    2006-- $296,201 +2%
    2005-- $290,394 +2%
    2004-- $284,701 +1.9%
    2003-- $279,484 +2%
    2002-- $274,004 +842.6%
    2001-- $29,070 +2%
    2000-- $28,500

    Find assessor info on the county website

    Neighborhood: Natomas Crossing

    Nearby schools

    GreatSchools rating
    Get a cash offer in 3 minutes
    Find out how much your home could sell for in as little as 3 minutes with a no-obligation cash offer.
    Estimated market value
    $624,900
    Get a cash offer in 3 minutes
    Find out how much your home could sell for in as little as 3 minutes with a no-obligation cash offer.
    Estimated market value
    $624,900