This move-in-ready 3-bedroom, 2.5-bath townhome with a private backyard and attached 1-car garage was built in 2021 and has been lovingly maintained. It’s the kind of home that feels effortless—low-maintenance, well-designed, and tucked in a quiet community just off Laburnum Avenue and Route 360. You’re only minutes from the I-64 & I-295 interstate ramp and an easy straight drive to VCU Medical & Downtown!
The first floor features a welcoming foyer, convenient powder room, and direct access to the garage. The bright living area opens to a stylish kitchen with stainless steel appliances, custom carpentry detail on the wall, a center island for gathering, and plenty of cabinet space.
Upstairs, the owner’s suite is a true retreat with a spacious walk-in closet, carpentry detail on the wall, and an en suite bath featuring dual vanities, a large shower, and built-in linen storage. Two additional bedrooms share a full hall bath, and the walk-in laundry room (GE washer and dryer included!) is a game-changer. Every bedroom has great closet space, and the entire home is full of smart, thoughtful storage.
Step outside to a private 10x10 patio—perfect for winding down in the evening or hosting a weekend get-together. The HOA takes care of exterior maintenance (including your backyard), so you can spend more time enjoying your home and less time on upkeep.
If you’ve been looking for that just-right blend of comfort, convenience, and value in one of the East End’s fastest-growing areas—this is it.
Sold for $312,000
$312,000
3912 Grove Point Dr, Richmond, VA 23223
3beds
1,544sqft
Townhouse, Single Family Residence
Built in 2021
1,986 Square Feet Lot
$322,600 Zestimate®
$202/sqft
$2,124 Estimated rent
Home value
$322,600
$297,000 - $352,000
$2,124/mo
Zestimate® history
Owner options
List your home for rent
$2,124/mo
Rent Zestimate®
Find your next renter with Zillow Rental Manager. Plus, with online applications, you can quickly screen prospective tenants – for free.
$2,124/mo
Rent Zestimate®
Refinance and save
$2,010/mo
Est. payment
Refinancing to a lower rate could help reduce your monthly payments and save thousands over the life of the loan.
$2,010/mo
Est. payment
Explore your selling options
Work with a Zillow partner agent
Leverage their expertise and Zillow's premium Showcase listings to get your home seen by more buyers.
Get startedList with your own agent
Get your home in front of millions of buyers by listing it on Zillow.
Learn how to do itSell it yourself
Take full control of how buyers see your home on Zillow by listing For Sale by Owner (FSBO).
List your homeWhat's special
Large showerPrivate backyardSmart thoughtful storageCenter islandBuilt-in linen storageWalk-in laundry roomEn suite bath
Zillow last checked:
Listing updated:
Listed by:
Camille Robinson (804)357-8888,
Long & Foster REALTORS
Bought with:
Brian Casey, 0225255529
Fathom Realty Virginia
Source: CVRMLS,MLS#: 2512567 Originating MLS: Central Virginia Regional MLS
Originating MLS: Central Virginia Regional MLSFacts & features
Interior
Bedrooms & bathrooms
- Bedrooms: 3
- Bathrooms: 3
- Full bathrooms: 2
- 1/2 bathrooms: 1
Other
- Description: Tub & Shower
- Level: Second
Half bath
- Level: First
Heating
- Heat Pump, Natural Gas
Cooling
- Central Air, Electric, Heat Pump
Appliances
- Included: Dryer, Dishwasher, Electric Water Heater, Freezer, Gas Cooking, Disposal, Ice Maker, Microwave, Refrigerator, Stove, Water Heater, Washer
Features
- Breakfast Area, High Ceilings, Laminate Counters, Walk-In Closet(s)
- Flooring: Partially Carpeted, Vinyl
- Doors: Insulated Doors, Sliding Doors
- Windows: Screens, Thermal Windows
- Has basement: No
- Attic: Pull Down Stairs
Interior area
- Total interior livable area: 1,544 sqft
- Finished area above ground: 1,544
- Finished area below ground: 0
Property
Parking
- Total spaces: 1
- Parking features: Assigned, Attached, Driveway, Garage, Paved
- Attached garage spaces: 1
- Has uncovered spaces: Yes
Features
- Levels: Two
- Stories: 2
- Exterior features: Sprinkler/Irrigation, Lighting, Paved Driveway
- Pool features: None
- Fencing: Fenced,Partial
Lot
- Size: 1,986 Square Feet
Details
- Parcel number: 8047362154
Construction
Type & style
- Home type: Townhouse
- Architectural style: Row House,Two Story
- Property subtype: Townhouse, Single Family Residence
- Attached to another structure: Yes
Materials
- Frame, Stone, Vinyl Siding
- Foundation: Slab
- Roof: Shingle
Condition
- Resale
- New construction: No
- Year built: 2021
Utilities & green energy
- Sewer: Public Sewer
- Water: Public
Green energy
- Green verification: Other
Community & HOA
Community
- Features: Home Owners Association, Maintained Community, Playground
- Security: Smoke Detector(s)
- Subdivision: Grove Point
HOA
- Has HOA: Yes
- HOA fee: $150 monthly
Location
- Region: Richmond
Financial & listing details
- Price per square foot: $202/sqft
- Tax assessed value: $302,000
- Annual tax amount: $2,567
- Date on market: 12/29/2025
- Ownership: Individuals
- Ownership type: Sole Proprietor
Price history
| Date | Event | Price |
|---|---|---|
| 7/29/2025 | Sold | $312,000+1%$202/sqft |
Source:  CVRMLS #2512567 Report a problem CVRMLS #2512567 Report a problem | ||
| 7/1/2025 | Pending sale | $309,000$200/sqft |
Source: CVRMLS #2512567 Report a problem | ||
| 6/26/2025 | Listed for sale | $309,000$200/sqft |
Source: CVRMLS #2512567 Report a problem | ||
| 6/13/2025 | Pending sale | $309,000$200/sqft |
Source: CVRMLS #2512567 Report a problem | ||
| 6/3/2025 | Listed for sale | $309,000$200/sqft |
Source: CVRMLS #2512567 Report a problem | ||
| 5/18/2025 | Pending sale | $309,000$200/sqft |
Source: CVRMLS #2512567 Report a problem | ||
| 5/9/2025 | Listed for sale | $309,000$200/sqft |
Source: CVRMLS #2512567 Report a problem | ||
| 4/8/2025 | Listing removed | $2,150$1/sqft |
Source: Zillow Rentals Report a problem | ||
| 4/6/2025 | Listed for rent | $2,150$1/sqft |
Source: Zillow Rentals Report a problem | ||
Public tax history
Tax history is unavailable.
Neighborhood: 23223
Nearby homes
- $306,7003 bd3 ba-- sqft3914 Grove Point Dr, Richmond, VA 23223Off Market

- $309,6003 bd3 ba1.5k sqft3914 Grove Point Dr #B, Richmond, VA 23223Off Market

- $277,3003 bd3 ba1.5k sqft3904 Grove Point Dr, Richmond, VA 23223Off Market
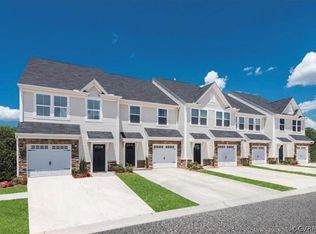
- $284,6003 bd2 ba1.5k sqft3926 Grove Point Dr, Richmond, VA 23223Off Market
- $325,5003 bd3 ba1.5k sqft3905 Mary Alice Way, Richmond, VA 23223Off Market
- $--1 bd1 ba-- sqft3801 Elfstone Ln #1, Richmond, VA 23223Off Market
- $--2 bd2 ba-- sqft3801 Elfstone Ln #F320A52C6, Richmond, VA 23223Off Market
- $--1 bd1 ba-- sqft3801 Elfstone Ln #776F18CCB, Richmond, VA 23223Off Market
- $---- bd1 ba288 sqft3801 Elfstone Ln #3882E, Richmond, VA 23223Off Market
Nearby schools
GreatSchools rating
- 4/10Harvie Elementary SchoolGrades: PK-5Distance: 0.9 mi
- 1/10Fairfield Middle SchoolGrades: 6-8Distance: 2.9 mi
- 2/10Highland Springs High SchoolGrades: 9-12Distance: 4.7 mi
Schools provided by the listing agent
- Elementary: Harvie
- Middle: Fairfield
- High: Highland Springs
Source: CVRMLS. This data may not be complete. We recommend contacting the local school district to confirm school assignments for this home.
Get a cash offer in 3 minutes
Find out how much your home could sell for in as little as 3 minutes with a no-obligation cash offer.
Estimated market value
$322,600
Get a cash offer in 3 minutes
Find out how much your home could sell for in as little as 3 minutes with a no-obligation cash offer.
Estimated market value
$322,600
- Virginia
- Henrico County
- East Highland Park
- 23223
- 3912 Grove Point Dr
Nearby cities
Nearby zip codes
Other East Highland Park Topics
- Apartments for Rent in 23223
- Houses for Sale in 23223
- Houses for Rent in 23223
- 23223 Real Estate
- East Highland Park Condos
- Houses for Sale in East Highland Park
- Newest Listings in East Highland Park
- East Highland Park Home Values
- East Highland Park Real Estate Agents
- East Highland Park Refinance
- East Highland Park Mortgage Rates
