Backyard Paradise Meets Energy-Efficient Living — Best Value in Sachse! Welcome to a one-story SHOWSTOPPER tucked away in a peaceful cul-de-sac just minutes from the PGBT. This home checks every box—and then some—offering the perfect mix of comfort, modern day convenience, and serious curb appeal. Step outside into your private backyard oasis, where a sparkling pool, relaxing hot tub, lush landscaping, and an extended covered patio create the ultimate staycation vibe. Whether you’re hosting summer cookouts or enjoying quiet evenings under the stars, this outdoor space is ready to impress.
Inside, the thoughtful upgrades continue: Fully PAID OFF SOLAR SYSTEM = huge energy savings, custom walk-in “Pinterest” pantry, kitchen cabinet pull-outs for next-level functionality, OVERSIZED 2.5-car garage — ideal for a workshop, gym, or storage, custom paint in the most serene colors, smart open layout, and ample storage throughout.
Families will love the unbeatable location—walking distance to Sewell Elementary, Hudson Middle School, and Sachse High School, plus parks, trails, and the new Heritage Park & splash pad just around the corner. Shopping, dining, and entertainment are all within easy reach. This is one of the best-priced energy efficient homes with a pool in Sachse, and it won’t last long. Schedule your private showing today and make this property your forever home—before someone else does!
Sold
Price Unknown
3912 Heritage Park Dr, Sachse, TX 75048
4beds
3,038sqft
Single Family Residence
Built in 2014
0.32 Acres Lot
$634,100 Zestimate®
$--/sqft
$3,832 Estimated rent
Home value
$634,100
$577,000 - $698,000
$3,832/mo
Zestimate® history
Owner options
List your home for rent
$3,832/mo
Rent Zestimate®
Find your next renter with Zillow Rental Manager. Plus, with online applications, you can quickly screen prospective tenants – for free.
$3,832/mo
Rent Zestimate®
Refinance and save
$445/mo
Est. payment
Refinancing to a lower rate could help reduce your monthly payments and save thousands over the life of the loan.
$445/mo
Est. payment
Explore your selling options
Work with a Zillow partner agent
Leverage their expertise and Zillow's premium Showcase listings to get your home seen by more buyers.
Get startedList with your own agent
Get your home in front of millions of buyers by listing it on Zillow.
Learn how to do itSell it yourself
Take full control of how buyers see your home on Zillow by listing For Sale by Owner (FSBO).
List your homeWhat's special
Sparkling poolPrivate backyard oasisExtended covered patioRelaxing hot tubLush landscapingPeaceful cul-de-sacCustom paint
Zillow last checked:
Listing updated:
Listed by:
Kelly Becnel 0815282 (214)537-7518,
Keller Williams Realty-FM 972-874-1905,
Edith Durm 0714254 972-632-8766,
Keller Williams Realty-FM
Bought with:
Susan Georgeson
Compass RE Texas, LLC.
Source: NTREIS,MLS#: 21015403
Facts & features
Interior
Bedrooms & bathrooms
- Bedrooms: 4
- Bathrooms: 2
- Full bathrooms: 2
Primary bedroom
- Features: Ceiling Fan(s), En Suite Bathroom, Walk-In Closet(s)
- Level: First
- Dimensions: 18 x 14
Bedroom
- Features: Ceiling Fan(s), Split Bedrooms, Walk-In Closet(s)
- Level: First
- Dimensions: 14 x 11
Bedroom
- Features: Ceiling Fan(s), Split Bedrooms, Walk-In Closet(s)
- Level: First
- Dimensions: 11 x 14
Primary bathroom
- Features: Built-in Features, Dual Sinks, Double Vanity, En Suite Bathroom, Garden Tub/Roman Tub, Separate Shower
- Level: First
- Dimensions: 9 x 13
Breakfast room nook
- Level: First
- Dimensions: 11 x 6
Dining room
- Level: First
- Dimensions: 12 x 12
Family room
- Features: Ceiling Fan(s), Fireplace
- Level: First
- Dimensions: 20 x 18
Other
- Features: Built-in Features, Granite Counters
- Level: First
- Dimensions: 11 x 6
Kitchen
- Features: Breakfast Bar, Granite Counters, Walk-In Pantry
- Level: First
- Dimensions: 11 x 16
Laundry
- Level: First
- Dimensions: 7 x 6
Living room
- Level: First
- Dimensions: 12 x 13
Office
- Features: Ceiling Fan(s)
- Level: First
- Dimensions: 16 x 13
Heating
- Active Solar, Central, Electric, Fireplace(s), Heat Pump
Cooling
- Central Air, Ceiling Fan(s), Electric
Appliances
- Included: Some Gas Appliances, Dishwasher, Electric Oven, Gas Cooktop, Disposal, Microwave, Plumbed For Gas
- Laundry: Washer Hookup, Dryer Hookup, ElectricDryer Hookup, In Hall
Features
- Double Vanity, Granite Counters, High Speed Internet, Open Floorplan, Pantry, Cable TV, Walk-In Closet(s)
- Flooring: Ceramic Tile, Engineered Hardwood
- Has basement: No
- Number of fireplaces: 1
- Fireplace features: Gas Log, Living Room
Interior area
- Total interior livable area: 3,038 sqft
Property
Parking
- Total spaces: 2
- Parking features: Garage Faces Front, Garage, Garage Door Opener, Oversized
- Attached garage spaces: 2
Features
- Levels: One
- Stories: 1
- Patio & porch: Covered
- Exterior features: Private Yard, Rain Gutters
- Pool features: Gunite, In Ground, Pool, Pool/Spa Combo, Community
- Fencing: Wood
Lot
- Size: 0.32 Acres
- Features: Cul-De-Sac, Greenbelt, Interior Lot, Landscaped, Subdivision, Sprinkler System, Few Trees
- Residential vegetation: Grassed
Details
- Parcel number: 483421700E0140000
Construction
Type & style
- Home type: SingleFamily
- Architectural style: Traditional,Detached
- Property subtype: Single Family Residence
Materials
- Brick
- Foundation: Slab
- Roof: Composition
Condition
- Year built: 2014
Utilities & green energy
- Electric: Photovoltaics Seller Owned
- Sewer: Public Sewer
- Water: Public
- Utilities for property: Electricity Connected, Natural Gas Available, Sewer Available, Separate Meters, Underground Utilities, Water Available, Cable Available
Green energy
- Energy efficient items: Insulation, Water Heater, Windows
- Energy generation: Solar
Community & HOA
Community
- Features: Park, Pool, Trails/Paths, Curbs, Sidewalks
- Security: Prewired, Security System, Smoke Detector(s)
- Subdivision: Heritage Park Ph 2
HOA
- Has HOA: Yes
- Services included: All Facilities, Association Management
- HOA fee: $445 semi-annually
- HOA name: Heritage Park Neighborhood Management
- HOA phone: 972-359-1548
Location
- Region: Sachse
Financial & listing details
- Tax assessed value: $590,000
- Annual tax amount: $13,183
- Date on market: 7/31/2025
- Cumulative days on market: 72 days
- Listing terms: Cash,Conventional,FHA,VA Loan
- Electric utility on property: Yes
Price history
| Date | Event | Price |
|---|---|---|
| 10/1/2025 | Sold | -- |
Source: NTREIS #21015403 Report a problem | ||
| 8/17/2025 | Pending sale | $639,000$210/sqft |
Source: NTREIS #21015403 Report a problem | ||
| 8/5/2025 | Contingent | $639,000$210/sqft |
Source: NTREIS #21015403 Report a problem | ||
| 7/31/2025 | Listed for sale | $639,000-3.8%$210/sqft |
Source: NTREIS #21015403 Report a problem | ||
| 7/22/2025 | Listing removed | $664,000$219/sqft |
Source: NTREIS #20975147 Report a problem | ||
| 7/8/2025 | Price change | $664,000-0.8%$219/sqft |
Source: NTREIS #20975147 Report a problem | ||
| 6/19/2025 | Price change | $669,225-0.1%$220/sqft |
Source: NTREIS #20975147 Report a problem | ||
| 6/13/2025 | Price change | $669,898-2.9%$221/sqft |
Source: NTREIS #20937483 Report a problem | ||
| 6/5/2025 | Price change | $689,723-0.7%$227/sqft |
Source: NTREIS #20937483 Report a problem | ||
| 5/15/2025 | Listed for sale | $694,823$229/sqft |
Source: NTREIS #20937483 Report a problem | ||
Public tax history
| Year | Property taxes | Tax assessment |
|---|---|---|
| 2025 | $6,311 +10.1% | $590,000 |
| 2024 | $5,733 +9% | $590,000 |
| 2023 | $5,259 +7.3% | $590,000 +20.4% |
| 2022 | $4,902 +2.7% | $490,000 +22.5% |
| 2021 | $4,776 -3.1% | $400,000 |
| 2020 | $4,927 -0.4% | $400,000 -1.2% |
| 2019 | $4,949 -1.9% | $405,000 |
| 2018 | $5,043 -48.3% | $405,000 +9.5% |
| 2017 | $9,746 +4.9% | $370,000 +5.1% |
| 2016 | $9,289 +591.1% | $352,190 +11.5% |
| 2015 | $1,344 | $316,000 +532% |
| 2014 | $1,344 | $50,000 |
Find assessor info on the county website
Neighborhood: Heritage Park
Nearby homes
- $516,9004 bd3 ba2.9k sqft3916 Heritage Park Dr, Sachse, TX 75048Off Market
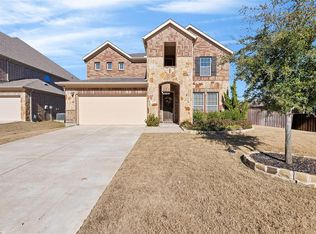
- $590,3004 bd2 ba3.7k sqft3921 Martha Ave, Sachse, TX 75048Off Market
- $870,0005 bd4 ba4.9k sqft3925 Martha Ave, Sachse, TX 75048Off Market
- $100-- bd-- ba-- sqft4000 Emerson Way, Sachse, TX 75048Off Market
- $689,9004 bd3 ba5k sqft3920 Heritage Park Dr, Sachse, TX 75048Off Market
- $688,9004 bd4 ba4.5k sqft4001 Martha Ave, Sachse, TX 75048Off Market
- $601,2005 bd4 ba3.8k sqft3911 Heritage Park Dr, Sachse, TX 75048Off Market
- $703,8004 bd3 ba3.6k sqft3915 Heritage Park Dr, Sachse, TX 75048Off Market
Nearby schools
GreatSchools rating
- 6/10Robert B Sewell Elementary SchoolGrades: PK-5Distance: 0.4 mi
- 7/10B G Hudson Middle SchoolGrades: 6-8Distance: 0.2 mi
- 6/10Sachse High SchoolGrades: 9-12Distance: 0.6 mi
Schools provided by the listing agent
- District: Garland ISD
Source: NTREIS. This data may not be complete. We recommend contacting the local school district to confirm school assignments for this home.
Get a cash offer in 3 minutes
Find out how much your home could sell for in as little as 3 minutes with a no-obligation cash offer.
Estimated market value
$634,100
Get a cash offer in 3 minutes
Find out how much your home could sell for in as little as 3 minutes with a no-obligation cash offer.
Estimated market value
$634,100
- Texas
- Dallas County
- Sachse
- 75048
- Heritage Park
- 3912 Heritage Park Dr
