Tucked away on a quiet cul-de-sac, this exquisitely maintained, turnkey ready, custom home offers refined living in every detail. From rich, hand-scraped hardwood floors to elegant coffered ceilings, each space radiates timeless sophistication and everyday comfort. A dedicated home office offers the perfect space for working remotely or managing day-to-day tasks in style. A spacious guest suite with a full private bath is located on the main level—ideal for a mother-in-law suite, visiting guests, or multi-generational living. The heart of the home is a gourmet chef’s kitchen, thoughtfully designed with stainless steel appliances, gas cooktop, double ovens, a generous center island, breakfast bar seating, additional dining area and an walk-in pantry—perfect for hosting and holiday prep alike. The kitchen flows seamlessly into a warm and inviting living area, complete with a built-in bar, cozy fireplace with plantation shutters throughout add a layer of classic charm. The luxurious primary suite is a true retreat extends into the spa-inspired primary bathroom. Enjoy a jetted soaking tub, separate shower, and a thoughtfully designed walk-in closet with direct access to the laundry room for ultimate convenience.Step outside to your private backyard oasis, where a covered patio with retractable screen, gas fireplace, and built-in gas line for grilling make year-round outdoor entertaining effortless. Whether it's a quiet evening or a lively gathering, this space offers unmatched comfort and versatility. Upstairs, you’ll find a third bedroom with a full bath and a versatile flex space—ideal as a game room, media room, playroom, or additional lounge area. With a smart layout, abundant storage, and high-end finishes throughout, this home is a rare blend of comfort, beauty, and function. Located in a sought-after neighborhood, this one is not to be missed.
Special Features: Plumbed with instant hot water, turf and low maintenance landscaping in the back, HOA mows front yard
Sold
Price Unknown
3912 Ivy Glen Ct, Colleyville, TX 76034
3beds
3,085sqft
Single Family Residence
Built in 2015
6,046 Square Feet Lot
$979,700 Zestimate®
$--/sqft
$4,132 Estimated rent
Home value
$979,700
$911,000 - $1.06M
$4,132/mo
Zestimate® history
Owner options
List your home for rent
$4,132/mo
Rent Zestimate®
Find your next renter with Zillow Rental Manager. Plus, with online applications, you can quickly screen prospective tenants – for free.
$4,132/mo
Rent Zestimate®
Refinance and save
$1,900/mo
Est. payment
Refinancing to a lower rate could help reduce your monthly payments and save thousands over the life of the loan.
$1,900/mo
Est. payment
Explore your selling options
Work with a Zillow partner agent
Leverage their expertise and Zillow's premium Showcase listings to get your home seen by more buyers.
Get startedList with your own agent
Get your home in front of millions of buyers by listing it on Zillow.
Learn how to do itSell it yourself
Take full control of how buyers see your home on Zillow by listing For Sale by Owner (FSBO).
List your homeWhat's special
Zillow last checked:
Listing updated:
Listed by:
Sarah Thwaites 0710464,
Compass RE Texas, LLC 682-226-6938
Bought with:
Sophie Diaz
Sophie Tel Diaz Real Estate
Source: NTREIS,MLS#: 21028090
Facts & features
Interior
Bedrooms & bathrooms
- Bedrooms: 3
- Bathrooms: 3
- Full bathrooms: 3
Primary bedroom
- Level: First
- Dimensions: 15 x 20
Primary bedroom
- Level: First
- Dimensions: 13 x 13
Bedroom
- Level: Second
- Dimensions: 15 x 13
Bedroom
- Level: Second
- Dimensions: 13 x 9
Primary bathroom
- Level: First
- Dimensions: 15 x 12
Dining room
- Level: First
- Dimensions: 18 x 13
Other
- Level: First
- Dimensions: 13 x 6
Great room
- Level: Second
- Dimensions: 17 x 20
Kitchen
- Features: Breakfast Bar, Built-in Features, Eat-in Kitchen, Kitchen Island, Pantry
- Level: First
- Dimensions: 17 x 22
Living room
- Features: Built-in Features, Ceiling Fan(s), Fireplace
- Level: First
- Dimensions: 0 x 0
Appliances
- Included: Double Oven, Gas Cooktop, Gas Oven, Microwave, Refrigerator, Vented Exhaust Fan
Features
- Dry Bar, Decorative/Designer Lighting Fixtures
- Has basement: No
- Number of fireplaces: 1
- Fireplace features: Gas, Living Room
Interior area
- Total interior livable area: 3,085 sqft
Property
Parking
- Total spaces: 3
- Parking features: Epoxy Flooring, Garage Faces Front
- Attached garage spaces: 3
Features
- Levels: Two
- Stories: 2
- Pool features: None
Lot
- Size: 6,046 Square Feet
Details
- Parcel number: 41684923
Construction
Type & style
- Home type: SingleFamily
- Architectural style: Detached
- Property subtype: Single Family Residence
- Attached to another structure: Yes
Materials
- Brick, Rock, Stone
Condition
- Year built: 2015
Utilities & green energy
- Sewer: Public Sewer
- Water: Public
- Utilities for property: Sewer Available, Water Available
Community & HOA
Community
- Subdivision: Ivy Glen Colleyville
HOA
- Has HOA: Yes
- Amenities included: Maintenance Front Yard
- Services included: Association Management, Maintenance Grounds, Maintenance Structure
- HOA fee: $1,900 annually
- HOA name: Ivy Glen HOA
- HOA phone: 817-994-5755
Location
- Region: Colleyville
Financial & listing details
- Date on market: 8/22/2025
- Cumulative days on market: 21 days
- Listing terms: Cash,Conventional,FHA
Price history
| Date | Event | Price |
|---|---|---|
| 10/20/2025 | Sold | -- |
Source: NTREIS #21028090 Report a problem | ||
| 9/20/2025 | Pending sale | $989,000$321/sqft |
Source: NTREIS #21028090 Report a problem | ||
| 9/14/2025 | Contingent | $989,000$321/sqft |
Source: NTREIS #21028090 Report a problem | ||
| 8/22/2025 | Listed for sale | $989,000$321/sqft |
Source: NTREIS #21028090 Report a problem | ||
Public tax history
Tax history is unavailable.
Neighborhood: Southeast
Nearby homes
- $782,600-- bd-- ba3k sqft3912 Ivy Glenn Ct, Colleyville, TX 76034Off Market
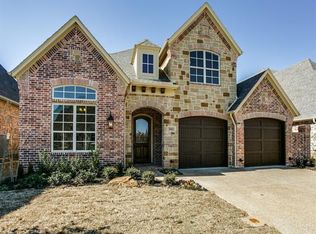
- $795,000-- bd-- ba2.7k sqft3916 Ivy Glen Ct, Colleyville, TX 76034Off Market
- $724,200-- bd-- ba2.5k sqft3908 Ivy Glen Ct, Colleyville, TX 76034Off Market
- $887,3003 bd3 ba3.4k sqft3905 Ivy Glenn Ct, Colleyville, TX 76034Off Market

- $772,6003 bd3 ba2.6k sqft3904 Ivy Glen Ct, Colleyville, TX 76034Off Market
- $899,500-- bd-- ba3.1k sqft3920 Ivy Glenn Ct, Colleyville, TX 76034Off Market
- $489,0003 bd3 ba2.5k sqft3963 Holiday Dr, Colleyville, TX 76034Off Market
- $527,6003 bd3 ba2.5k sqft3965 Holiday Dr, Colleyville, TX 76034Off Market
Nearby schools
GreatSchools rating
- 10/10Taylor Elementary SchoolGrades: PK-5Distance: 1.3 mi
- 8/10Colleyville Middle SchoolGrades: 6-8Distance: 2.3 mi
- 7/10Colleyville Heritage High SchoolGrades: 9-12Distance: 2.1 mi
Schools provided by the listing agent
- Elementary: Taylor
- Middle: Colleyville
- High: Colleyville Heritage
- District: Grapevine-Colleyville ISD
Source: NTREIS. This data may not be complete. We recommend contacting the local school district to confirm school assignments for this home.
Get a cash offer in 3 minutes
Find out how much your home could sell for in as little as 3 minutes with a no-obligation cash offer.
Estimated market value
$979,700
Get a cash offer in 3 minutes
Find out how much your home could sell for in as little as 3 minutes with a no-obligation cash offer.
Estimated market value
$979,700
- Texas
- Tarrant County
- Colleyville
- 76034
- Southeast
- 3912 Ivy Glen Ct
Nearby cities
Nearby neighborhoods
Nearby zip codes
Other Colleyville Topics
