**Offer deadline, Monday 10 am. Sellers reserves the right to accept an offer sooner. New Roof & Newer HVAC!!! Tucked into a peaceful, tree-lined setting in the desirable Foxfield community, this beautifully landscaped end-unit townhome offers a warm and inviting place to settle in and make lasting memories. From the moment you arrive at the private side entrance, there is a sense of comfort and quiet that sets the tone for what awaits inside. The foyer welcomes you with hardwood floors that lead into a gracious living room accented by crown molding and built-in shelving — a perfect spot for cozy evenings with a favorite book or lively conversations with guests. The heart of the home unfolds in the expansive kitchen and dining area, where hardwood flooring, recessed lighting, stainless steel appliances, and a center island create an ideal setting for everything from casual breakfasts to festive gatherings. A door to the deck extends the living space outdoors, offering a peaceful perch to enjoy morning coffee or unwind at sunset. A powder room on the main level is an added convenience. Upstairs, the primary suite feels like a private retreat, complete with a wall of closets, ceiling fan, and a large en-suite bath featuring dual sinks and a tub/shower combination. Two additional bedrooms, with ceiling fans and plush carpeting provide flexible space for restful sleep, creative pursuits, or a quiet home office. The upper-level is completed by a second full bathroom with additional tub/shower. The finished lower level adds even more versatility, with a recreation room anchored by a charming wood-burning fireplace and walk-out access to a second deck looking out to the rear yard that backs to mature trees. A spacious den, full bath with stall shower, and dedicated laundry area enhance everyday convenience. With outdoor areas designed for both relaxation and entertaining — including a privacy wall off the main-level deck and added storage beneath the lower deck — this home offers a comfortable balance of indoor charm and outdoor enjoyment in a location close to shopping, commuter routes, and neighborhood amenities (including several close-by guest parking spaces). Open House Sunday March 29, 1-3
Sold for $729,000
$729,000
3912 Kernstown Ct, Fairfax, VA 22033
3beds
2,552sqft
Townhouse
Built in 1986
2,178 Square Feet Lot
$734,100 Zestimate®
$286/sqft
$3,544 Estimated rent
Home value
$734,100
$690,000 - $778,000
$3,544/mo
Zestimate® history
Owner options
List your home for rent
$3,544/mo
Rent Zestimate®
Find your next renter with Zillow Rental Manager. Plus, with online applications, you can quickly screen prospective tenants – for free.
$3,544/mo
Rent Zestimate®
Refinance and save
$4,869/mo
Est. payment
Refinancing to a lower rate could help reduce your monthly payments and save thousands over the life of the loan.
$4,869/mo
Est. payment
Explore your selling options
Work with a Zillow partner agent
Leverage their expertise and Zillow's premium Showcase listings to get your home seen by more buyers.
Get startedList with your own agent
Get your home in front of millions of buyers by listing it on Zillow.
Learn how to do itSell it yourself
Take full control of how buyers see your home on Zillow by listing For Sale by Owner (FSBO).
List your homeWhat's special
Door to the deckPrivate side entranceBeautifully landscaped end-unit townhomeSpacious denRecessed lightingPeaceful tree-lined settingCenter island
Zillow last checked:
Listing updated:
Listed by:
Cristina Dougherty 703-969-0471,
Long & Foster Real Estate, Inc.
Bought with:
Matias Leiva, 0225228134
Keller Williams Realty
Matthew Charlesworth, 250040347
Keller Williams Realty
Source: Bright MLS,MLS#: VAFX2293920
Facts & features
Interior
Bedrooms & bathrooms
- Bedrooms: 3
- Bathrooms: 4
- Full bathrooms: 3
- 1/2 bathrooms: 1
- Main level bathrooms: 1
Rooms
- Room types: Living Room, Dining Room, Primary Bedroom, Bedroom 2, Bedroom 3, Kitchen, Den, Laundry, Recreation Room, Bathroom 2, Primary Bathroom, Full Bath, Half Bath
Primary bedroom
- Features: Ceiling Fan(s), Flooring - Carpet
- Level: Upper
Bedroom 2
- Features: Ceiling Fan(s), Flooring - Carpet
- Level: Upper
Bedroom 3
- Features: Flooring - Carpet, Ceiling Fan(s)
- Level: Upper
Primary bathroom
- Features: Bathroom - Tub Shower, Flooring - Luxury Vinyl Plank
- Level: Upper
Bathroom 2
- Features: Bathroom - Tub Shower
- Level: Upper
Den
- Features: Flooring - Carpet
- Level: Lower
Dining room
- Features: Flooring - HardWood, Eat-in Kitchen, Recessed Lighting
- Level: Main
Other
- Features: Bathroom - Stall Shower
- Level: Lower
Half bath
- Level: Main
Kitchen
- Features: Granite Counters, Dining Area, Flooring - HardWood, Kitchen Island, Eat-in Kitchen, Kitchen - Electric Cooking, Recessed Lighting, Pantry
- Level: Main
Laundry
- Level: Lower
Living room
- Features: Built-in Features, Crown Molding, Flooring - Carpet
- Level: Main
Recreation room
- Features: Basement - Finished, Ceiling Fan(s), Fireplace - Wood Burning, Flooring - Ceramic Tile
- Level: Lower
Heating
- Heat Pump, Electric
Cooling
- Central Air, Electric
Appliances
- Included: Microwave, Dishwasher, Disposal, Dryer, Freezer, Ice Maker, Oven, Oven/Range - Electric, Refrigerator, Stainless Steel Appliance(s), Washer, Electric Water Heater
- Laundry: Lower Level, Laundry Room
Features
- Bathroom - Stall Shower, Bathroom - Tub Shower, Built-in Features, Ceiling Fan(s), Combination Kitchen/Dining, Crown Molding, Floor Plan - Traditional, Eat-in Kitchen, Kitchen - Gourmet, Kitchen Island, Primary Bath(s), Recessed Lighting, Pantry
- Flooring: Carpet, Hardwood, Luxury Vinyl, Ceramic Tile, Wood
- Basement: Finished,Heated,Interior Entry,Exterior Entry,Rear Entrance,Walk-Out Access,Windows
- Number of fireplaces: 1
- Fireplace features: Wood Burning
Interior area
- Total structure area: 2,552
- Total interior livable area: 2,552 sqft
- Finished area above ground: 1,702
- Finished area below ground: 850
Property
Parking
- Total spaces: 2
- Parking features: Assigned, Parking Lot
- Details: Assigned Parking, Assigned Space #: 30
Accessibility
- Accessibility features: None
Features
- Levels: Three
- Stories: 3
- Patio & porch: Deck, Patio
- Pool features: Community
- Fencing: Partial,Back Yard,Privacy,Wood
- Has view: Yes
- View description: Trees/Woods
Lot
- Size: 2,178 Square Feet
- Features: Backs - Open Common Area, Backs to Trees
Details
- Additional structures: Above Grade, Below Grade
- Parcel number: 0451 08160030
- Zoning: 303
- Special conditions: Standard
Construction
Type & style
- Home type: Townhouse
- Architectural style: Colonial
- Property subtype: Townhouse
Materials
- Combination
- Foundation: Slab
- Roof: Architectural Shingle
Condition
- Very Good
- New construction: No
- Year built: 1986
Details
- Builder model: Berkeley
Utilities & green energy
- Sewer: Public Sewer
- Water: Public
Community & HOA
Community
- Subdivision: Foxfield
HOA
- Has HOA: Yes
- Amenities included: Basketball Court, Pool, Tennis Court(s), Jogging Path, Tot Lots/Playground, Reserved/Assigned Parking
- Services included: Common Area Maintenance, Management, Snow Removal, Trash
- HOA fee: $324 quarterly
- HOA name: FOXFIELD COMMUNITY ASSOCIATION
Location
- Region: Fairfax
Financial & listing details
- Price per square foot: $286/sqft
- Tax assessed value: $639,550
- Annual tax amount: $7,393
- Date on market: 3/27/2026
- Listing agreement: Exclusive Right To Sell
- Listing terms: Cash,Conventional,FHA,VA Loan
- Ownership: Fee Simple
Price history
| Date | Event | Price |
|---|---|---|
| 4/24/2026 | Sold | $729,000+6.4%$286/sqft |
Source:  Bright MLS #VAFX2293920 Report a problem Bright MLS #VAFX2293920 Report a problem | ||
| 3/30/2026 | Pending sale | $685,000$268/sqft |
Source: Bright MLS #VAFX2293920 Report a problem | ||
| 3/27/2026 | Listed for sale | $685,000+49.2%$268/sqft |
Source: Bright MLS #VAFX2293920 Report a problem | ||
| 3/16/2018 | Sold | $459,000+0.9%$180/sqft |
Source: Public Record Report a problem | ||
| 2/9/2018 | Listed for sale | $454,900+187.9%$178/sqft |
Source: Re/Max Allegiance #1000136042 Report a problem | ||
| 1/25/1999 | Sold | $158,000-3.1%$62/sqft |
Source: Public Record Report a problem | ||
| 11/1/1994 | Sold | $163,000$64/sqft |
Source: Public Record Report a problem | ||
Public tax history
| Year | Property taxes | Tax assessment |
|---|---|---|
| 2025 | $7,093 +3.3% | $613,610 +3.5% |
| 2024 | $6,869 +7.5% | $592,910 +4.8% |
| 2023 | $6,387 +3% | $565,970 +4.4% |
| 2022 | $6,201 | $542,280 +9.4% |
| 2021 | -- | $495,680 +13.1% |
| 2020 | $5,188 | $438,360 |
| 2019 | $5,188 +6.2% | $438,360 +6.2% |
| 2018 | $4,886 +4% | $412,810 +2.1% |
| 2017 | $4,696 +0.2% | $404,500 |
| 2016 | $4,686 +3.8% | $404,500 |
| 2015 | $4,514 +5.4% | $404,500 +5.2% |
| 2014 | $4,281 | $384,470 +6.2% |
| 2013 | -- | $362,010 +6.2% |
| 2012 | -- | $340,970 +4.1% |
| 2011 | -- | $327,510 +4% |
| 2010 | -- | $314,790 -4.6% |
| 2009 | -- | $330,080 -15.7% |
| 2008 | -- | $391,740 -6.6% |
| 2007 | -- | $419,270 +68.7% |
| 2003 | -- | $248,460 +20% |
| 2002 | -- | $207,050 +16% |
| 2001 | -- | $178,490 |
Find assessor info on the county website
Neighborhood: 22033
Nearby homes
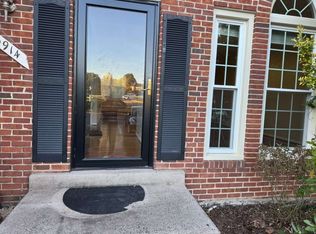
- $608,1003 bd4 ba1.3k sqft3914 Kernstown Ct, Fairfax, VA 22033Off Market
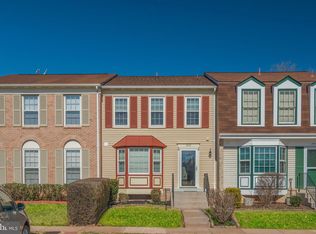
- $578,8003 bd3 ba1.4k sqft3916 Kernstown Ct, Fairfax, VA 22033Off Market
- $609,5003 bd4 ba1.7k sqft3918 Kernstown Ct, Fairfax, VA 22033Off Market
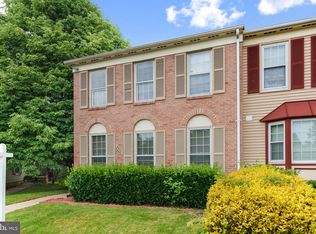
- $613,5123 bd4 ba2.5k sqft3920 Kernstown Ct, Fairfax, VA 22033Sold
- $652,8003 bd4 ba1.7k sqft3911 Kernstown Ct, Fairfax, VA 22033Off Market
- $668,3003 bd4 ba2.5k sqft3922 Kernstown Ct, Fairfax, VA 22033Off Market
- $588,4003 bd2 ba1.8k sqft3913 Kernstown Ct, Fairfax, VA 22033Off Market
- $590,0003 bd3 ba1.4k sqft3924 Kernstown Ct, Fairfax, VA 22033Off Market
Nearby schools
GreatSchools rating
- 9/10Lees Corner Elementary SchoolGrades: PK-6Distance: 0.1 mi
- 8/10Franklin Middle SchoolGrades: 7-8Distance: 1.4 mi
- 9/10Chantilly High SchoolGrades: 9-12Distance: 0.7 mi
Schools provided by the listing agent
- Elementary: Lees Corner
- Middle: Franklin
- High: Chantilly
- District: Fairfax County Public Schools
Source: Bright MLS. This data may not be complete. We recommend contacting the local school district to confirm school assignments for this home.
Get a cash offer in 3 minutes
Find out how much your home could sell for in as little as 3 minutes with a no-obligation cash offer.
Estimated market value
$734,100
Get a cash offer in 3 minutes
Find out how much your home could sell for in as little as 3 minutes with a no-obligation cash offer.
Estimated market value
$734,100
- Virginia
- Fairfax County
- Fairfax
- 22033
- 3912 Kernstown Ct
Nearby cities
Nearby neighborhoods
Nearby zip codes
Other Fairfax Topics
