Skip main navigation
Sold for $1,150,000
Street View
  • Listed by: Skyline Properties • James Webb • Contact: 562-920-2440
    Bought with: Compass
    $1,150,000

    3912 Linden Ave, Long Beach, CA 90807

    3beds
    1,714sqft
    Single Family Residence
    Built in 1938
    8,329 Square Feet Lot
    $1,320,800 Zestimate®
    $671/sqft
    $4,461 Estimated rent

    Home value

    $1,320,800

    $1.24M - $1.41M

    $4,461/mo

    Zestimate® history
    Loading
    Loading...

    Owner options

    List your home for rent

    $4,461/mo

    Rent Zestimate®

    Find your next renter with Zillow Rental Manager. Plus, with online applications, you can quickly screen prospective tenants – for free.

    Learn more

    $4,461/mo

    Rent Zestimate®

    Refinance and save

    $7,329/mo

    Est. payment

    Refinancing to a lower rate could help reduce your monthly payments and save thousands over the life of the loan.

    See today's rates

    $7,329/mo

    Est. payment

    Explore your selling options

    Work with a Zillow partner agent

    Leverage their expertise and Zillow's premium Showcase listings to get your home seen by more buyers.

    Get started

    List with your own agent

    Get your home in front of millions of buyers by listing it on Zillow.

    Learn how to do it

    Sell it yourself

    Take full control of how buyers see your home on Zillow by listing For Sale by Owner (FSBO).

    List your home

    What's special

    Swimming poolExpansive backyardGray quartz countertopsLush oasisCheerful breakfast roomSunny atriumNatural light
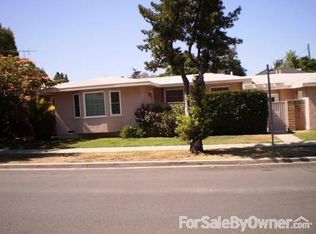
    Discover the epitome of charm and comfort in this exquisite French Country Style home nestled within the highly sought-after Chateau Thierry neighborhood. Boasting three bedrooms, including two potential master suites, and 1.75 bathrooms, this residence offers over 1,700 square feet of elegant living space adorned with beautiful hardwood floors throughout. The spacious living room, complete with a cozy fireplace, beckons gatherings with warmth and style. Awaken to the gentle embrace of natural light in the sunny atrium, and savor breakfast in the cheerful breakfast room overlooking the open-air patio. The galley-style kitchen boasts gray quartz countertops and stainless-steel appliances, while forced air heating and air conditioning ensure year-round comfort. Step outside to your expansive backyard, a lush oasis adorned with avocado, pomegranate, fig, loquat, cumquat, and citrus trees. Convenience abounds with a two-car garage offering alley access, accompanied by a separate laundry room and storage space. Set upon a generous 8,300 square foot lot, the property provides ample potential for RV parking, a swimming pool, or an ADU. Impressively maintained by the same family for over half a century, this home showcases a history of care and meticulous upkeep. Just a short stroll away, you'll find an array of dining and shopping options for your enjoyment. Location is key, and this home offers an ideal one. Nestled between Bixby Knolls and the Virginia Country Club, you'll relish easy access to a wealth of amenities and attractions. Experience a vibrant sense of community and endless opportunities for entertainment, shopping, and dining right at your doorstep. Don't miss your chance to make this house your forever home; it's brimming with potential and ready for your personal touch.

    Zillow last checked:

    Listing updated:

    Listed by:

    James Webb DRE #00680534 562-920-2440,

    Skyline Properties

    Bought with:

    Jennifer Portnoy, DRE #01215535

    Compass

    Source: CRMLS,MLS#: PW23174590MLS LogoOriginating MLS: California Regional MLS

    Facts & features

    Interior

    Bedrooms & bathrooms
    • Bedrooms: 3
    • Bathrooms: 2
    • Full bathrooms: 1
    • 3/4 bathrooms: 1
    • Main level bathrooms: 2
    • Main level bedrooms: 3
    Rooms
    • Room types: Atrium, Bedroom, Entry/Foyer, Kitchen, Laundry, Living Room, Primary Bathroom, Primary Bedroom, Other, Utility Room, Dining Room
    Primary bedroom
    • Features: Main Level Primary
    Bedroom
    • Features: All Bedrooms Down
    Bedroom
    • Features: Bedroom on Main Level
    Bathroom
    • Features: Bathtub, Linen Closet, Separate Shower
    Kitchen
    • Features: Quartz Counters
    Heating
    • Central
    Cooling
    • Central Air
    Appliances
    • Included: Dishwasher, Electric Water Heater, Disposal, Gas Range, Gas Water Heater, Microwave
    • Laundry: Gas Dryer Hookup, Laundry Room, See Remarks
    Features
    • Ceiling Fan(s), Crown Molding, Separate/Formal Dining Room, Quartz Counters, All Bedrooms Down, Atrium, Bedroom on Main Level, Galley Kitchen, Main Level Primary, Multiple Primary Suites, Primary Suite, Utility Room, Walk-In Closet(s)
    • Flooring: Wood
    • Doors: Sliding Doors
    • Windows: Screens
    • Has fireplace: Yes
    • Fireplace features: Living Room
    • Common walls with other units/homes: No Common Walls
    Interior area
    • Total interior livable area: 1,714 sqft

    Property

    Parking
    • Total spaces: 2
    • Parking features: Door-Multi, Garage, Garage Door Opener, No Driveway, Garage Faces Rear, RV Potential
    • Garage spaces: 2
    Accessibility
    • Accessibility features: None
    Features
    • Levels: One
    • Stories: 1
    • Entry location: FRONT
    • Patio & porch: Open, Patio
    • Pool features: None
    • Spa features: None
    • Fencing: Wood
    • Has view: Yes
    • View description: Neighborhood
    Lot
    • Size: 8,329 Square Feet
    • Features: Back Yard, Front Yard, Sprinklers In Front, Lawn, Level, Rectangular Lot
    Details
    • Parcel number: 7139003022
    • Zoning: LBR1N
    • Special conditions: Trust

    Construction

    Type & style
    • Home type: SingleFamily
    • Architectural style: French Provincial
    • Property subtype: Single Family Residence
    Materials
    • Stucco
    • Roof: Composition
    Condition
    • New construction: No
    • Year built: 1938

    Utilities & green energy

    • Sewer: Public Sewer
    • Water: Public

    Community & HOA

    Community
    • Features: Curbs, Gutter(s), Street Lights, Sidewalks
    • Security: Carbon Monoxide Detector(s), Smoke Detector(s)
    • Subdivision: Chateau Thierry (Ct)
    Location
    • Region: Long Beach

    Financial & listing details

    • Price per square foot: $671/sqft
    • Tax assessed value: $1,173,000
    • Annual tax amount: $15,355
    • Date on market: 9/25/2023
    • Cumulative days on market: 4 days
    • Listing terms: Cash,Conventional,Trust Conveyance
    • Road surface type: Alley Paved

    Price history

    DateEventPrice
    10/12/2023Sold$1,150,000-4.2%$671/sqft
    Source: CRMLS #PW23174590 Report a problem
    10/10/2023Pending sale$1,200,000$700/sqft
    Source: CRMLS #PW23174590 Report a problem
    10/2/2023Contingent$1,200,000$700/sqft
    Source: CRMLS #PW23174590 Report a problem
    9/26/2023Listed for sale$1,200,000$700/sqft
    Source: CRMLS #PW23174590 Report a problem

    Public tax history

    YearProperty taxesTax assessment
    2025$15,355 +4.3%$1,173,000 +2%
    2024$14,721 +123.6%$1,150,000 +133.2%
    2023$6,584 +6.4%$493,036 +2%
    2022$6,187 +2.1%$483,370 +2%
    2021$6,061 +0.3%$473,893 +1%
    2020$6,045 $469,034 +2%
    2019$6,045 +4.8%$459,838 +2%
    2018$5,766 $450,823 +2%
    2017$5,766 +1.1%$441,984 +2%
    2016$5,706 +7.6%$433,318 +1.5%
    2015$5,302 +4.8%$426,810 +2%
    2014$5,057 $418,450 +2.5%
    2012-- $408,393 +2%
    2011-- $400,386 +0.8%
    2010-- $397,394 -0.2%
    2009-- $398,339 +2%
    2008-- $390,529 +2%
    2007-- $382,872 +2%
    2006-- $375,365
    2005-- $375,365 +4%
    2004-- $360,791 +1.9%
    2003-- $354,180 +2%
    2002-- $347,237 +9.2%
    2000-- $318,000
    Find assessor info on the county website

    Neighborhood: Bixby Knolls

    Nearby schools

    GreatSchools rating
    Schools provided by the listing agent
    • Elementary: Longfellow
    • Middle: Hughes
    • High: Polytechnic

    Source: CRMLS. This data may not be complete. We recommend contacting the local school district to confirm school assignments for this home.

    Get a cash offer in 3 minutes
    Find out how much your home could sell for in as little as 3 minutes with a no-obligation cash offer.
    Estimated market value
    $1,320,800
    Get a cash offer in 3 minutes
    Find out how much your home could sell for in as little as 3 minutes with a no-obligation cash offer.
    Estimated market value
    $1,320,800