Skip main navigation
Sold cren member
  • $1,299,000

    3912 Mariposa Drive, Montrose, CO 81403

    4beds
    4,490sqft
    Stick Built
    Built in 2020
    41.64 Acres Lot
    $1,276,900 Zestimate®
    $289/sqft
    $6,805 Estimated rent

    Home value

    $1,276,900

    Estimated sales range

    Not available

    $6,805/mo

    Zestimate® history
    Loading
    Loading...

    Owner options

    List your home for rent

    $6,805/mo

    Rent Zestimate®

    Find your next renter with Zillow Rental Manager. Plus, with online applications, you can quickly screen prospective tenants – for free.

    Learn more

    $6,805/mo

    Rent Zestimate®

    Refinance and save

    $7,308/mo

    Est. payment

    Refinancing to a lower rate could help reduce your monthly payments and save thousands over the life of the loan.

    See today's rates

    $7,308/mo

    Est. payment

    Explore your selling options

    Work with a Zillow partner agent

    Leverage their expertise and Zillow's premium Showcase listings to get your home seen by more buyers.

    Get started

    List with your own agent

    Get your home in front of millions of buyers by listing it on Zillow.

    Learn how to do it

    Sell it yourself

    Take full control of how buyers see your home on Zillow by listing For Sale by Owner (FSBO).

    List your home

    What's special

    Separate guest quartersHot waterFruit treesSolar technologyStorage galoreRadiant floor heatHerb garden
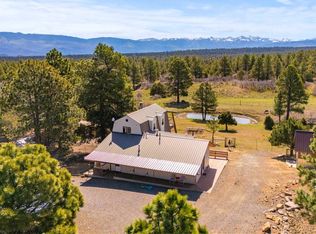
    HIDDEN PARADISE. There’s freedom and security when living in a MOUNTAIN LUXURY SOLAR HOME without sacrificing important amenities. Year-round access on well-maintained roads with million-dollar scenery, quality craftsmanship, and prodigious features, this stunning home exemplifies the luxury mountain lifestyle. A short 30-minute jaunt from southside Montrose shopping & restaurants, and a mere 12 minutes to Cornerstone Golf Course, this coveted oasis is serene, but not remote. Living “off the grid” is an attractive option for those who prefer to be self-sustaining and break away from the Government fiasco. Designed with pride and perfectly positioned in a unique pastoral setting, the superior ‘American Made’ over-engineered solar technology is SO ENHANCED the home operates with phenomenal capacity as if it’s in a residential neighborhood in the city --- all the while reducing the carbon footprint and saving money on energy costs. Quality conscience? Environmental steward? Self-reliant? Wait until you see the Artesian high-flow well. Verifiably delivers some of the best water in the state of Colorado at an abundant 50/gpm and capable of producing much more. Custom water purification system further enhances the pristine water quality. Designed to turn heads, the 4,490 sq.ft. free flowing floor plan will accommodate multi-generational living or a separate guest quarters and features storage galore, more than you’ll ever use! The Seller didn’t cut corners when building this dream home and top-of-the-line quality is emphasized throughout. Special features are too numerous to list but include an AMAZING gourmet kitchen, granite countertops throughout, custom cabinetry, radiant floor heat with 8 zones, on-demand hot water (instant delivery to all faucets), EXCELLENT and reliable Wi-Fi and cellular service, wired for 5.1 Home Theatre speaker system (in both living areas), ‘Smart home’ with Wi-Fi controllable options, exterior steel supports and concrete porches large enough to entertain a crowd, separate office/flex space, and large windows for passive light. Other features include a dog run and dog wash for your canine family members, separate laundry area, large 500 sq.ft. storage room in basement, 3-car garage and a separate detached garage/workshop, herb garden, fruit trees, garden boxes, frost-free hydrant and room to build a greenhouse for the organic gardener. Low-maintenance, low-cost, a safe haven, this spectacular estate can be further viewed on the uploaded online video tour. To truly appreciate its splendor, call today to schedule your private showing and receive a copy of an all inclusive ‘home features’ list, floor plan and construction details.

    Zillow last checked:

    Listing updated:

    Listed by:

    Debra Harmon 970-901-5131,

    20 Sleeps West Real Estate

    Bought with:

    Amanda Swain

    LIV Sotheby's International Realty - Telluride

    Source: CREN,MLS#: 800688MLS Logo

    Facts & features

    Interior

    Bedrooms & bathrooms
    • Bedrooms: 4
    • Bathrooms: 3
    • Full bathrooms: 3
    Primary bedroom
    • Level: Main
    • Area: 272
    • Dimensions: 16 x 17
    Bedroom 2
    • Area: 126
    • Dimensions: 10.5 x 12
    Bedroom 3
    • Area: 182
    • Dimensions: 13 x 14
    Dining room
    • Area: 432
    • Dimensions: 12 x 36
    Heating
    • Radiant Floor, Wood Stove
    Cooling
    • Ceiling Fan(s)
    Appliances
    • Included: Dishwasher, Disposal, Dryer, Exhaust Fan, Microwave, Convection Oven, Range Top, Refrigerator, Washer
    • Laundry: W/D Hookup
    Features
    • Ceiling Fan(s), Vaulted Ceiling(s), Granite Counters, Pantry, Walk-In Closet(s)
    • Flooring: Carpet-Partial, Hardwood, Tile
    • Windows: Window Coverings
    • Basement: Finished,Walk-Out Access
    • Has fireplace: Yes
    • Fireplace features: Living Room, Wood Stove
    Interior area
    • Total structure area: 4,490
    • Total interior livable area: 4,490 sqft
    • Finished area above ground: 3,104
    • Finished area below ground: 1,386

    Property

    Parking
    • Total spaces: 3
    • Parking features: Attached Garage, Garage Door Opener
    • Attached garage spaces: 3
    Features
    • Patio & porch: Covered Porch
    • Has view: Yes
    • View description: Mountain(s)
    Lot
    • Size: 41.64 Acres
    • Features: Off Grid, Wooded
    Details
    • Additional structures: Garage(s), Metal Building, Shed(s), Shed/Storage
    • Parcel number: 425717100083
    • Zoning description: Residential Single Family
    • Horses can be raised: Yes

    Construction

    Type & style
    • Home type: SingleFamily
    • Architectural style: Ranch Basement
    • Property subtype: Stick Built
    • Attached to another structure: Yes
    Materials
    • Wood Frame, Stucco
    • Roof: Metal
    Condition
    • New construction: No
    • Year built: 2020

    Utilities & green energy

    • Sewer: Septic Tank
    • Water: Well
    • Utilities for property: Internet, Phone - Cell Reception, Propane-Tank Owned

    Community & HOA

    Community
    • Subdivision: None
    HOA
    • Has HOA: No
    Location
    • Region: Montrose

    Financial & listing details

    • Price per square foot: $289/sqft
    • Tax assessed value: $1,049,720
    • Annual tax amount: $4,594
    • Date on market: 1/27/2023
    • Road surface type: Gravel, Paved

    Price history

    DateEventPrice
    3/3/2025Sold$1,299,000-0.1%$289/sqft
    Source: CREN #800688 Report a problem
    9/10/2024Listing removed$1,299,900$290/sqft
    Source: CREN #800688 Report a problem
    3/30/2024Contingent$1,299,900$290/sqft
    Source: CREN #800688 Report a problem
    8/18/2023Price change$1,299,900-10.3%$290/sqft
    Source: CREN #800688 Report a problem
    5/10/2023Listed for sale$1,449,950$323/sqft
    Source: CREN #800688 Report a problem
    4/6/2023Contingent$1,449,950$323/sqft
    Source: CREN #800688 Report a problem
    1/27/2023Listed for sale$1,449,950-3.3%$323/sqft
    Source: CREN #800688 Report a problem
    1/20/2023Listing removed--
    Source: CREN #795986 Report a problem
    8/26/2022Price change$1,500,000-11.2%$334/sqft
    Source: CREN #795986 Report a problem
    7/11/2022Listed for sale$1,690,000+1464.8%$376/sqft
    Source: CREN #795986 Report a problem
    11/10/2015Sold$108,000$24/sqft
    Source: Public Record Report a problem

    Public tax history

    YearProperty taxesTax assessment
    2025$3,958 +0.8%$71,020 -9.7%
    2024$3,927 +15%$78,680 -29.2%
    2023$3,415 -0.3%$111,190 +78.3%
    2022$3,426 +734%$62,350 -2.8%
    2021$411 $64,160 +677.7%
    2020$411 -63.1%$8,250 -70.3%
    2019$1,113 +0.5%$27,770 +27.7%
    2018$1,108 $21,740
    2017-- $21,740 -10%
    2016-- $24,150
    2015-- $24,150 -33.3%
    2012-- $36,230
    Find assessor info on the county website

    Neighborhood: 81403

    Nearby schools

    GreatSchools rating
    Schools provided by the listing agent
    • Elementary: Cottonwood K-5
    • Middle: Columbine 6-8
    • High: Montrose 9-12

    Source: CREN. This data may not be complete. We recommend contacting the local school district to confirm school assignments for this home.

    Get pre-qualified for a loan
    At Zillow Home Loans, we can pre-qualify you in as little as 5 minutes with no impact to your credit score.

    An equal housing lender. NMLS #10287.

    Sell for more on Zillow
    Get a Zillow Showcase℠ listing at no additional cost and you could sell for .
    $1,276,900
    2% more
    +$25,538
    With Zillow Showcase(estimated)
    $1,302,438