Skip main navigation
Sold for $200,000
  • $200,000

    3912 N CITRUS CIRCLE #693, ZELLWOOD, FL 32798

    3beds
    1,766sqft
    Manufactured Home, Single Family Residence
    Built in 1989
    6,000 Square Feet Lot
    $-- Zestimate®
    $113/sqft
    $2,185 Estimated rent

    Home value

    Not available

    Estimated sales range

    Not available

    $2,185/mo

    Zestimate® history
    Loading
    Loading...

    Owner options

    List your home for rent

    $2,185/mo

    Rent Zestimate®

    Find your next renter with Zillow Rental Manager. Plus, with online applications, you can quickly screen prospective tenants – for free.

    Learn more

    $2,185/mo

    Rent Zestimate®

    Refinance and save

    $1,907/mo

    Est. payment

    Refinancing to a lower rate could help reduce your monthly payments and save thousands over the life of the loan.

    See today's rates

    $1,907/mo

    Est. payment

    Explore your selling options

    Work with a Zillow partner agent

    Leverage their expertise and Zillow's premium Showcase listings to get your home seen by more buyers.

    Get started

    List with your own agent

    Get your home in front of millions of buyers by listing it on Zillow.

    Learn how to do it

    Sell it yourself

    Take full control of how buyers see your home on Zillow by listing For Sale by Owner (FSBO).

    List your home

    What's special

    Two renovated bathroomsThree bedroomsGranite countertopsIndoor laundry areaNew vinyl plank flooringGenerous three-car carport
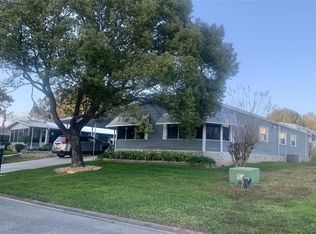
    This MOVE-IN READY home features three bedrooms, two renovated bathrooms, and 1,874 square feet of living space. Enjoy new vinyl plank flooring, modernized bathrooms with walk in showers, granite countertops, a generous three-car carport, and an indoor laundry area. SELLER IS MOTIVATED. Located in Zellwood Station—a resident-owned, 55+ golfing community nestled between Apopka and Mt Dora—you’ll have access to a 72-par golf course, swimming pools, sports courts, fitness classes, and the Whistle Stop Restaurant. The property is conveniently close to major highways, shopping centers, medical facilities, and churches. Schedule your visit today!

    Zillow last checked:

    Listing updated:

    Listed by:

    Marilyn Polson 407-408-9392,

    KELLER WILLIAMS HERITAGE REALTY 407-862-9700

    Bought with:

    Andrea Summers, 3277956

    COLDWELL BANKER HUBBARD HANSEN

    Source: Stellar MLS,MLS#: O6328771MLS LogoOriginating MLS: West Volusia

    Facts & features

    Interior

    Bedrooms & bathrooms
    • Bedrooms: 3
    • Bathrooms: 2
    • Full bathrooms: 2
    Rooms
    • Room types: Utility Room
    Primary bedroom
    • Features: En Suite Bathroom, Walk-In Closet(s)
    • Level: First
    Bedroom 2
    • Features: Ceiling Fan(s), Built-in Closet
    • Level: First
    • Area: 154 Square Feet
    • Dimensions: 11x14
    Bedroom 3
    • Features: Ceiling Fan(s), Built-in Closet
    • Level: First
    • Area: 143 Square Feet
    • Dimensions: 11x13
    Balcony porch lanai
    • Level: First
    • Area: 216 Square Feet
    • Dimensions: 18x12
    Dining room
    • Level: First
    • Area: 81 Square Feet
    • Dimensions: 9x9
    Family room
    • Features: Ceiling Fan(s)
    • Level: First
    • Area: 375 Square Feet
    • Dimensions: 15x25
    Kitchen
    • Features: Granite Counters
    • Level: First
    • Area: 117 Square Feet
    • Dimensions: 9x13
    Living room
    • Features: Ceiling Fan(s)
    • Level: First
    • Area: 425 Square Feet
    • Dimensions: 17x25
    Utility room
    • Features: Storage Closet
    • Level: First
    Heating
    • Central
    Cooling
    • Central Air
    Appliances
    • Included: Dishwasher, Disposal, Dryer, Electric Water Heater, Exhaust Fan, Microwave, Range, Refrigerator, Washer
    • Laundry: Inside, Laundry Room
    Features
    • Ceiling Fan(s), Eating Space In Kitchen, High Ceilings, Living Room/Dining Room Combo, Open Floorplan, Solid Surface Counters, Split Bedroom, Thermostat, Walk-In Closet(s)
    • Flooring: Luxury Vinyl
    • Doors: Sliding Doors
    • Windows: Window Treatments
    • Has fireplace: Yes
    • Fireplace features: Family Room, Living Room, Wood Burning
    Interior area
    • Total structure area: 1,766
    • Total interior livable area: 1,766 sqft

    Property

    Parking
    • Total spaces: 3
    • Parking features: Covered, Driveway, Golf Cart Parking
    • Carport spaces: 3
    • Has uncovered spaces: Yes
    Features
    • Levels: One
    • Stories: 1
    • Patio & porch: Covered, Enclosed, Front Porch, Patio, Screened
    • Exterior features: Irrigation System, Storage
    • Body of water: LAKE COHEN AND LAKE GRASSMERE
    Lot
    • Size: 6,000 Square Feet
    • Features: Cleared, In County, Landscaped, Near Golf Course
    • Residential vegetation: Mature Landscaping
    Details
    • Additional structures: Shed(s)
    • Parcel number: 252027982500693
    • Zoning: P-D
    • Special conditions: None

    Construction

    Type & style
    • Home type: MobileManufactured
    • Architectural style: Contemporary
    • Property subtype: Manufactured Home, Single Family Residence
    Materials
    • Brick, Vinyl Siding, Wood Frame
    • Foundation: Crawlspace
    • Roof: Shingle
    Condition
    • New construction: No
    • Year built: 1989

    Utilities & green energy

    • Sewer: Public Sewer
    • Water: Public
    • Utilities for property: BB/HS Internet Available, Cable Connected, Electricity Connected, Sewer Connected, Water Connected

    Community & HOA

    Community
    • Features: Association Recreation - Owned, Buyer Approval Required, Deed Restrictions, Fitness Center, Gated Community - Guard, Golf Carts OK, Golf, No Truck/RV/Motorcycle Parking, Pool, Restaurant, Special Community Restrictions, Tennis Court(s)
    • Security: Gated Community, Security Gate
    • Pet fee: $0 monthly
    • Senior community: Yes
    • Subdivision: ZELLWOOD STATION COOP MH PARK
    HOA
    • Has HOA: Yes
    • Amenities included: Cable TV, Clubhouse, Fence Restrictions, Fitness Center, Gated, Golf Course, Optional Additional Fees, Pickleball Court(s), Pool, Recreation Facilities, Security, Shuffleboard Court, Spa/Hot Tub, Vehicle Restrictions
    • Services included: 24-Hour Guard, Cable TV, Community Pool, Reserve Fund, Internet, Manager, Recreational Facilities, Security, Trash
    • HOA fee: $415 monthly
    • HOA name: TRUDY ROCK
    • HOA phone: 407-886-0000
    Location
    • Region: Zellwood

    Financial & listing details

    • Price per square foot: $113/sqft
    • Tax assessed value: $164,709
    • Annual tax amount: $428
    • Date on market: 7/21/2025
    • Cumulative days on market: 324 days
    • Listing terms: Cash,Conventional
    • Ownership: Co-op
    • Total actual rent: 0
    • Electric utility on property: Yes
    • Road surface type: Paved, Asphalt
    • Body type: Double Wide

    Price history

    DateEventPrice
    6/30/2026Sold$200,000-13%$113/sqft
    Source: Stellar MLS #O6328771 Report a problem
    6/11/2026Pending sale$230,000$130/sqft
    Source: Stellar MLS #O6328771 Report a problem
    6/1/2026Price change$230,000-2.1%$130/sqft
    Source: Stellar MLS #O6328771 Report a problem
    4/4/2026Price change$235,000-5.2%$133/sqft
    Source: Stellar MLS #O6328771 Report a problem
    2/19/2026Price change$247,900-2.7%$140/sqft
    Source: Stellar MLS #O6328771 Report a problem
    12/15/2025Price change$254,900-1.9%$144/sqft
    Source: Stellar MLS #O6328771 Report a problem
    7/21/2025Listed for sale$259,900+67.7%$147/sqft
    Source: Stellar MLS #O6328771 Report a problem
    2/12/2025Sold$155,000-8.8%$88/sqft
    Source: Stellar MLS #O6219455 Report a problem
    1/22/2025Pending sale$169,900$96/sqft
    Source: Stellar MLS #O6219455 Report a problem
    1/8/2025Price change$169,900-4.2%$96/sqft
    Source: Stellar MLS #O6219455 Report a problem
    10/19/2024Price change$177,400-5.3%$100/sqft
    Source: Stellar MLS #O6219455 Report a problem
    8/23/2024Price change$187,400-1.3%$106/sqft
    Source: Stellar MLS #O6219455 Report a problem
    7/3/2024Listed for sale$189,900$108/sqft
    Source: Stellar MLS #O6219455 Report a problem

    Public tax history

    YearProperty taxesTax assessment
    2024$428 +6.6%$54,018 +3%
    2023$402 -79.2%$52,445 -57.9%
    2022$1,934 +400.6%$124,650 +152.2%
    2021$386 +2%$49,434 +1.4%
    2020$379 +3.1%$48,751 +2.3%
    2019$367 +2.8%$47,655 +1.9%
    2018$357 $46,766 -5%
    2017$357 +3.4%$49,234
    2016$345 +2.5%$49,234 +4.1%
    2015$337 -0.6%$47,277 +7%
    2014$339 -3.7%$44,196 -1.9%
    2013$352 -26.6%$45,053 -17.3%
    2012$480 -5.2%$54,477 -4.9%
    2011$506 -6.9%$57,299 -11.1%
    2010$543 $64,478 -20.6%
    2009-- $81,243 -5.9%
    2008$626 -23.6%$86,379 -6.4%
    2007$820 -5.1%$92,239 +8.5%
    2006$864 +1.3%$85,010 +17.5%
    2005$853 +6%$72,348 +2.1%
    2004$805 +1.1%$70,887 +4.7%
    2003$797 -0.8%$67,689 -3.2%
    2002$803 -0.4%$69,946 +3.8%
    2001$807 +4%$67,373 +3.6%
    2000$775 $65,042
    Find assessor info on the county website

    Neighborhood: 32798

    Nearby schools

    GreatSchools rating