Welcome to this Stunning Contemporary Home with clean lines, nature views and conveniently positioned just a short walk from the Mississippi district and just over the bridge to downtown. Enjoy an abundance of light in this simply elegant home with efficiency of space and modern convenience. Main level living offers a well appointed great room for day to day gathering adorned with built in features and wine room. The open airy sleek kitchen boasts of LG stainless steel appliances, an island, range hood and generous pantry. The nook has large windows that display the beautiful outdoor extended living space with pavers, gazebo and firepit amongst the professionally designed landscaping. This home boasts of two ensuites with full baths and walk in closets. The primary suite also has dual sinks and a large walk in tiled shower. Enjoy the generous bonus room for relaxation with a top of the line built in sauna. Across from the bonus room you have a third bedroom or a great home gym! Do not miss the income producing ADU perfectly appointed above the detached garage with separate entrance. It was previously rented at $1200 a month. You will love this better than new modern home walkable to fabulous local restaurants, brew pubs and cafes, yet it lives like it's own oasis! The one car garage is tucked neatly on the back of the property.
Sold
$850,000
3912 N Gantenbein Ave, Portland, OR 97227
3beds
2,787sqft
Residential
Built in 2017
2,613 Square Feet Lot
$818,300 Zestimate®
$305/sqft
$5,328 Estimated rent
Home value
$818,300
$769,000 - $867,000
$5,328/mo
Zestimate® history
Owner options
List your home for rent
$5,328/mo
Rent Zestimate®
Find your next renter with Zillow Rental Manager. Plus, with online applications, you can quickly screen prospective tenants – for free.
$5,328/mo
Rent Zestimate®
Refinance and save
$5,313/mo
Est. payment
Refinancing to a lower rate could help reduce your monthly payments and save thousands over the life of the loan.
$5,313/mo
Est. payment
Explore your selling options
Work with a Zillow partner agent
Leverage their expertise and Zillow's premium Showcase listings to get your home seen by more buyers.
Get startedList with your own agent
Get your home in front of millions of buyers by listing it on Zillow.
Learn how to do itSell it yourself
Take full control of how buyers see your home on Zillow by listing For Sale by Owner (FSBO).
List your homeWhat's special
Zillow last checked:
Listing updated:
Listed by:
Carolyn Hoty 503-780-3688,
Keller Williams Realty Professionals
Bought with:
Amber Turner, 200507324
Think Real Estate
Source: RMLS (OR),MLS#: 24663229
Facts & features
Interior
Bedrooms & bathrooms
- Bedrooms: 3
- Bathrooms: 5
- Full bathrooms: 4
- Partial bathrooms: 1
- Main level bathrooms: 1
Rooms
- Room types: Sauna, Bedroom 2, Bedroom 3, Dining Room, Family Room, Kitchen, Living Room, Primary Bedroom
Primary bedroom
- Features: Bathroom, Double Sinks, Suite, Tile Floor, Walkin Closet, Walkin Shower, Wallto Wall Carpet
- Level: Upper
- Area: 182
- Dimensions: 13 x 14
Bedroom 2
- Features: Bathroom, Bathtub With Shower, Suite, Tile Floor, Walkin Closet, Wallto Wall Carpet
- Level: Upper
- Area: 216
- Dimensions: 12 x 18
Bedroom 3
- Features: Closet, Wallto Wall Carpet
- Level: Upper
- Area: 180
- Dimensions: 12 x 15
Dining room
- Features: Bay Window, Hardwood Floors
- Level: Main
- Area: 60
- Dimensions: 12 x 5
Family room
- Features: Builtin Features
- Level: Upper
- Area: 264
- Dimensions: 12 x 22
Kitchen
- Features: Dishwasher, Gourmet Kitchen, Hardwood Floors, Island, Microwave, Free Standing Refrigerator
- Level: Main
- Area: 216
- Width: 12
Living room
- Features: Fireplace, Hardwood Floors, High Ceilings
- Level: Main
- Area: 252
- Dimensions: 18 x 14
Heating
- Forced Air, Fireplace(s)
Cooling
- Central Air
Appliances
- Included: Disposal, Free-Standing Gas Range, Free-Standing Range, Free-Standing Refrigerator, Gas Appliances, Microwave, Plumbed For Ice Maker, Range Hood, Stainless Steel Appliance(s), Washer/Dryer, Dishwasher, Tankless Water Heater
- Laundry: Laundry Room
Features
- High Ceilings, Quartz, Sauna, Bathroom, Bathtub With Shower, Suite, Walk-In Closet(s), Closet, Built-in Features, Gourmet Kitchen, Kitchen Island, Double Vanity, Walkin Shower, Pantry, Tile
- Flooring: Hardwood, Tile, Wall to Wall Carpet
- Windows: Double Pane Windows, Vinyl Frames, Bay Window(s)
- Basement: Crawl Space
- Number of fireplaces: 1
- Fireplace features: Gas
Interior area
- Total structure area: 2,787
- Total interior livable area: 2,787 sqft
Property
Parking
- Total spaces: 1
- Parking features: Off Street, Detached
- Garage spaces: 1
Features
- Stories: 3
- Patio & porch: Patio, Porch
- Exterior features: Gas Hookup, Yard
- Fencing: Fenced
- Has view: Yes
- View description: Trees/Woods
Lot
- Size: 2,613 Square Feet
- Features: Level, Trees, Sprinkler, SqFt 0K to 2999
Details
- Additional structures: GasHookup
- Parcel number: R672721
Construction
Type & style
- Home type: SingleFamily
- Architectural style: Contemporary,Custom Style
- Property subtype: Residential
- Attached to another structure: Yes
Materials
- Lap Siding, Other
- Foundation: Concrete Perimeter
- Roof: Composition
Condition
- Resale
- New construction: No
- Year built: 2017
Utilities & green energy
- Gas: Gas Hookup, Gas
- Sewer: Public Sewer
- Water: Public
Community & HOA
HOA
- Has HOA: No
Location
- Region: Portland
Financial & listing details
- Price per square foot: $305/sqft
- Annual tax amount: $11,906
- Date on market: 9/19/2024
- Cumulative days on market: 4 days
- Listing terms: Cash,Conventional
- Road surface type: Paved
Price history
| Date | Event | Price |
|---|---|---|
| 10/18/2024 | Sold | $850,000$305/sqft |
Source:  RMLS (OR) #24663229 Report a problem RMLS (OR) #24663229 Report a problem | ||
| 9/23/2024 | Pending sale | $850,000$305/sqft |
Source: RMLS (OR) #24663229 Report a problem | ||
| 9/19/2024 | Listed for sale | $850,000+13.3%$305/sqft |
Source: RMLS (OR) #24663229 Report a problem | ||
| 6/23/2017 | Sold | $750,000+0%$269/sqft |
Source: RMLS (OR) #17384591 Report a problem | ||
| 5/10/2017 | Pending sale | $749,900$269/sqft |
Source: Windermere Stellar #17384591 Report a problem | ||
| 4/28/2017 | Price change | $749,900-2.6%$269/sqft |
Source: Windermere Stellar #17384591 Report a problem | ||
| 4/14/2017 | Price change | $769,900-2.5%$276/sqft |
Source: Windermere Stellar #17384591 Report a problem | ||
| 3/2/2017 | Price change | $789,900-1.3%$283/sqft |
Source: Windermere Stellar #17384591 Report a problem | ||
| 1/19/2017 | Price change | $799,900-51.8%$287/sqft |
Source: Windermere Stellar #17384591 Report a problem | ||
| 1/4/2017 | Price change | $1,659,800-2.4%$596/sqft |
Source: Windermere Stellar #17384591 Report a problem | ||
| 11/30/2016 | Price change | $1,699,900+88.9%$610/sqft |
Source: Windermere Stellar #17384591 Report a problem | ||
| 11/17/2016 | Listed for sale | $899,900$323/sqft |
Source: Windermere Stellar #16439075 Report a problem | ||
Public tax history
Tax history is unavailable.
Neighborhood: Boise
Nearby homes
- $850,0003 bd4 ba2.2k sqft3912 N Gantenbein Ave UNIT A, Portland, OR 97227Sold
- $---- bd1 ba400 sqft3912 N Gantenbein Ave UNIT B, Portland, OR 97227Off Market
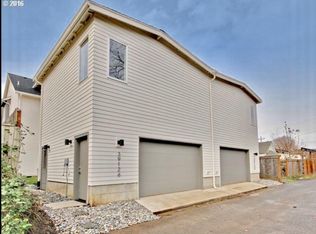
- $840,0004 bd5 ba2.5k sqft3916 N Gantenbein Ave, Portland, OR 97227Sold
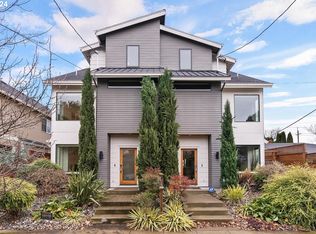
- $840,000-- bd1 ba2.2k sqft3916 N Gantenbein Ave UNIT A, Portland, OR 97227Sold
- $---- bd1 ba440 sqft3916 N Gantenbein Ave #B, Portland, OR 97227Off Market
- $477,6003 bd1 ba936 sqft233 N Failing St, Portland, OR 97227Off Market
- $625,0003 bd3 ba1.6k sqft3920 N Gantenbein Ave, Portland, OR 97227Sold
- $619,5003 bd2 ba1.6k sqft3924 N Gantenbein Ave, Portland, OR 97227Off Market
Nearby schools
GreatSchools rating
- 7/10Boise-Eliot Elementary SchoolGrades: PK-5Distance: 0.3 mi
- 8/10Harriet Tubman Middle SchoolGrades: 6-8Distance: 0.8 mi
- 5/10Jefferson High SchoolGrades: 9-12Distance: 0.8 mi
Schools provided by the listing agent
- Elementary: Boise-Eliot
- Middle: Harriet Tubman
- High: Grant
Source: RMLS (OR). This data may not be complete. We recommend contacting the local school district to confirm school assignments for this home.
Get a cash offer in 3 minutes
Find out how much your home could sell for in as little as 3 minutes with a no-obligation cash offer.
Estimated market value
$818,300
Get a cash offer in 3 minutes
Find out how much your home could sell for in as little as 3 minutes with a no-obligation cash offer.
Estimated market value
$818,300
- Oregon
- Multnomah County
- Portland
- 97227
- Boise
- 3912 N Gantenbein Ave
Nearby cities
Nearby neighborhoods
Nearby zip codes
Other Portland Topics
