What a dollhouse! Two mature red bud trees frame the walkway to this cozy home. There's plenty of room on the front porch for some patio plants, a couple adirondack chairs... add some shutters... Can you see it? Beautiful warm hardwood floors greet you at the front door and extend into both GENEROUSLY sized bedrooms with built in's. Beautifully updated bathroom with tons of light. Adorable Coca Cola kitchen with luxury vinyl tile has an eat in dining area with plant window and includes the refrigerator for the convenience of the new owner. So much hard to find upside potential here with a walk out basement that is partially framed in for future finish with potential bedroom and bathroom area. Take your pick on where to park. There’s plenty of driveway space plus a pad out front. Although this is an estate and the current owners have very limited knowledge and cannot represent the condition in any way, the previous owner was meticulous and there are many updates to the home and systems, including electrical, HVAC, and windows. The buyer is free to do any inspections but the seller does not wish to do any repairs. It's adorable just as it is, but it's a blank slate just waiting for your decorating touches!
Sold
Price Unknown
3912 N Spruce Ave, Kansas City, MO 64117
2beds
792sqft
Single Family Residence
Built in 1960
5,880 Square Feet Lot
$186,700 Zestimate®
$--/sqft
$1,380 Estimated rent
Home value
$186,700
$175,000 - $198,000
$1,380/mo
Zestimate® history
Owner options
List your home for rent
$1,380/mo
Rent Zestimate®
Find your next renter with Zillow Rental Manager. Plus, with online applications, you can quickly screen prospective tenants – for free.
$1,380/mo
Rent Zestimate®
Refinance and save
Refinancing to a lower rate could help reduce your monthly payments and save thousands over the life of the loan.
Explore your selling options
Work with a Zillow partner agent
Leverage their expertise and Zillow's premium Showcase listings to get your home seen by more buyers.
Get startedList with your own agent
Get your home in front of millions of buyers by listing it on Zillow.
Learn how to do itSell it yourself
Take full control of how buyers see your home on Zillow by listing For Sale by Owner (FSBO).
List your homeWhat's special
Generously sized bedroomsPatio plantsLuxury vinyl tileBeautifully updated bathroomPlant windowAdorable coca cola kitchenEat in dining area
Zillow last checked:
Listing updated:
Listed by:
Tamara Root 816-804-8410,
Graham Salman Real Estate
Bought with:
Micah Marrs, 2017012654
Keller Williams KC North
Source: Heartland MLS as distributed by MLS GRID,MLS#: 2446585
Facts & features
Interior
Bedrooms & bathrooms
- Bedrooms: 2
- Bathrooms: 2
- Full bathrooms: 1
- 1/2 bathrooms: 1
Bedroom 1
- Features: Ceiling Fan(s), Wood Floor
- Level: First
- Dimensions: 11 x 10
Bathroom 1
- Features: Shower Over Tub
- Level: First
Bathroom 2
- Features: Wood Floor
- Level: First
- Dimensions: 11 x 10
Half bath
- Level: Lower
Kitchen
- Features: Luxury Vinyl
- Level: First
- Dimensions: 16 x 11
Laundry
- Level: Lower
Living room
- Features: Wood Floor
- Level: First
- Dimensions: 15 x 11
Heating
- Forced Air
Cooling
- Electric
Appliances
- Included: Refrigerator, Built-In Electric Oven
- Laundry: In Basement
Features
- Ceiling Fan(s), Painted Cabinets
- Flooring: Luxury Vinyl, Wood
- Doors: Storm Door(s)
- Basement: Concrete,Walk-Out Access
- Has fireplace: No
Interior area
- Total structure area: 792
- Total interior livable area: 792 sqft
- Finished area above ground: 792
Property
Parking
- Total spaces: 1
- Parking features: Carport, Detached
- Garage spaces: 1
- Has carport: Yes
Features
- Patio & porch: Patio
- Fencing: Partial
Lot
- Size: 5,880 Square Feet
- Dimensions: 49 x 120
- Features: City Lot, Level
Details
- Additional structures: Shed(s)
- Parcel number: 181150006010.00
- Special conditions: Probate Listing
Construction
Type & style
- Home type: SingleFamily
- Architectural style: Traditional
- Property subtype: Single Family Residence
Materials
- Frame
- Roof: Composition
Condition
- Year built: 1960
Utilities & green energy
- Sewer: Public Sewer
- Water: Public
Community & HOA
Community
- Subdivision: Coomber Terrace
HOA
- Has HOA: No
Location
- Region: Kansas City
Financial & listing details
- Tax assessed value: $22,670
- Annual tax amount: $1,579
- Date on market: 7/28/2023
- Listing terms: Cash,Conventional,FHA,VA Loan
- Ownership: Estate/Trust
Price history
| Date | Event | Price |
|---|---|---|
| 8/29/2023 | Sold | -- |
Source:  Heartland MLS as distributed by MLS GRID #2446585 Report a problem Heartland MLS as distributed by MLS GRID #2446585 Report a problem | ||
| 7/30/2023 | Pending sale | $137,000$173/sqft |
Source: Heartland MLS as distributed by MLS GRID #2446585 Report a problem | ||
| 7/28/2023 | Listed for sale | $137,000$173/sqft |
Source: Heartland MLS as distributed by MLS GRID #2446585 Report a problem | ||
Public tax history
| Year | Property taxes | Tax assessment |
|---|---|---|
| 2025 | $1,786 +12.9% | $22,670 +15.4% |
| 2024 | $1,583 +0.9% | $19,650 |
| 2023 | $1,569 +10% | $19,650 +15% |
| 2022 | $1,427 -0.1% | $17,080 |
| 2021 | $1,429 +1.8% | $17,080 +10.1% |
| 2020 | $1,404 | $15,520 0% |
| 2019 | $1,404 +1.9% | $15,523 +10.7% |
| 2018 | $1,377 +7.7% | $14,020 |
| 2017 | $1,279 | $14,020 |
| 2016 | $1,279 | $14,020 |
| 2015 | $1,279 +0% | $14,020 |
| 2014 | $1,278 | $14,020 |
| 2013 | -- | $14,020 -0.4% |
| 2012 | -- | $14,080 |
| 2011 | -- | $14,080 -7.6% |
| 2010 | -- | $15,240 |
| 2009 | -- | $15,240 -1.1% |
| 2007 | -- | $15,410 +3% |
| 2006 | -- | $14,960 |
| 2005 | $981 | $14,960 +7.7% |
| 2004 | -- | $13,890 |
| 2003 | -- | $13,890 +16.3% |
| 2002 | -- | $11,940 +19% |
| 2001 | -- | $10,030 |
Find assessor info on the county website
Neighborhood: Winnwood
Nearby homes
- $238,4003 bd2 ba1.3k sqft3908 N Spruce Ave, Kansas City, MO 64117Off Market
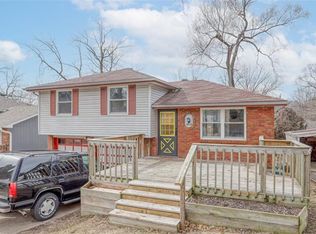
- $--3 bd2 ba1.1k sqft3916 N Spruce Ave, Kansas City, MO 64117Sold

- $190,9003 bd2 ba1k sqft3920 N Spruce Ave, Kansas City, MO 64117Off Market
- $177,1003 bd1 ba1.2k sqft3913 N Jackson Ave, Kansas City, MO 64117Off Market
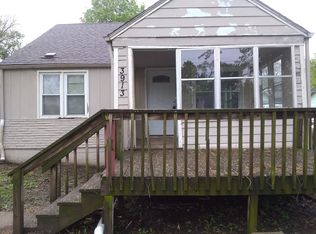
- $214,7003 bd1 ba956 sqft3904 N Spruce Ave, Kansas City, MO 64117Off Market
- $128,3001 bd1 ba750 sqft3909 N Jackson Ave, Kansas City, MO 64117Off Market
- $128,9001 bd1 ba828 sqft3917 N Jackson Ave, Kansas City, MO 64117Off Market
- $207,5004 bd2 ba1.4k sqft3924 N Spruce Ave, Kansas City, MO 64117Off Market
Nearby schools
GreatSchools rating
- 6/10Eastgate Middle SchoolGrades: 6Distance: 0.3 mi
- 5/10North Kansas City High SchoolGrades: 9-12Distance: 2.7 mi
- 6/10Chouteau Elementary SchoolGrades: PK-5Distance: 0.4 mi
Schools provided by the listing agent
- Elementary: Chouteau
- Middle: Northgate
- High: North Kansas City
Source: Heartland MLS as distributed by MLS GRID. This data may not be complete. We recommend contacting the local school district to confirm school assignments for this home.
Get a cash offer in 3 minutes
Find out how much your home could sell for in as little as 3 minutes with a no-obligation cash offer.
Estimated market value
$186,700
Get a cash offer in 3 minutes
Find out how much your home could sell for in as little as 3 minutes with a no-obligation cash offer.
Estimated market value
$186,700
- Missouri
- Clay County
- Kansas City
- 64117
- Winnwood
- 3912 N Spruce Ave
Nearby cities
Nearby neighborhoods
Nearby zip codes
Other Kansas City Topics
