Here it is, in the heart of Meridian Kessler on a beautiful tree lined street, your next home, 3912 Washington Blvd! Walking up to the house, you immediately notice the gorgeous windows and the stately front door made with care and craftsmanship. Inside, the entryway greets you with a glance of the sweeping staircase. The spacious living room has a fireplace and unbelievable natural light. Off of the living room is a cozy sun room, perfect for a reading room, office, or playroom. The living room also has access to the front porch, perfect for morning coffee. The dining room, with its beveled doors and stunning chandelier is accessible to the kitchen. The kitchen has an eat-in nook, an island, a pantry, granite counter tops, stainless steel appliances and access to the backyard for grilling or entertaining. Upstairs, the large primary suite has a working gas fireplace, large closet space and a huge bathroom, complete with double sinks, a soaking tub and walk-in shower. Two additional second floor bedrooms with plenty of natural light share a hall bathroom with double sinks, notice the built-ins throughout, too! The basement has storage galore, a laundry room, space for an office, with southern exposure for a bright space to work, and a family room/home theater/playroom. The fenced-in backyard has entertaining space and an electric gate for easy access to the 2 car garage. You will love the walkability of this home, it is close to local restaurants, schools, a park, churches and the library. Take a look!
Sold
Street View
Zillow last checked:
Listing updated:
Bought with:
Chris Dossman
CENTURY 21 Scheetz
Source: MIBOR as distributed by MLS GRID,MLS#: 21979700
Price history
| Date | Event | Price |
|---|---|---|
| 10/4/2024 | Sold | $595,000-3.3%$160/sqft |
Source:  MIBOR as distributed by MLS GRID #21979700 Report a problem MIBOR as distributed by MLS GRID #21979700 Report a problem | ||
| 9/11/2024 | Pending sale | $615,000$165/sqft |
Source: MIBOR as distributed by MLS GRID #21979700 Report a problem | ||
| 8/22/2024 | Price change | $615,000-1.6%$165/sqft |
Source: MIBOR as distributed by MLS GRID #21979700 Report a problem | ||
| 7/30/2024 | Price change | $625,000-2.3%$168/sqft |
Source: MIBOR as distributed by MLS GRID #21979700 Report a problem | ||
| 7/10/2024 | Price change | $640,000-3%$172/sqft |
Source: MIBOR as distributed by MLS GRID #21979700 Report a problem | ||
| 6/6/2024 | Price change | $660,000-1.5%$177/sqft |
Source: MIBOR as distributed by MLS GRID #21979700 Report a problem | ||
| 5/18/2024 | Listed for sale | $670,000+28.8%$180/sqft |
Source: MIBOR as distributed by MLS GRID #21979700 Report a problem | ||
| 2/28/2020 | Sold | $520,000-2.8%$140/sqft |
Source: MIBOR as distributed by MLS GRID #21647297 Report a problem | ||
| 1/13/2020 | Pending sale | $535,000$144/sqft |
Source: Berkshire Hathaway Home #21647297 Report a problem | ||
| 1/13/2020 | Listed for sale | $535,000$144/sqft |
Source: Berkshire Hathaway Home #21647297 Report a problem | ||
| 9/25/2019 | Listing removed | $535,000$144/sqft |
Source: Berkshire Hathaway Home #21647297 Report a problem | ||
| 7/26/2019 | Price change | $535,000-2.6%$144/sqft |
Source: Berkshire Hathaway Home #21647297 Report a problem | ||
| 6/14/2019 | Listed for sale | $549,000+62.3%$148/sqft |
Source: Berkshire Hathaway Home #21647297 Report a problem | ||
| 4/13/2011 | Sold | $338,299-0.5%$91/sqft |
Source: MIBOR as distributed by MLS GRID #21029600 Report a problem | ||
| 3/5/2011 | Listed for sale | $339,999$91/sqft |
Source: F. C. Tucker Company, Inc #21029600 Report a problem | ||
| 12/29/2010 | Listing removed | $339,999$91/sqft |
Source: F. C. Tucker Company, Inc #21029600 Report a problem | ||
| 10/23/2010 | Price change | $339,999-2.8%$91/sqft |
Source: F. C. Tucker Company, Inc #21029600 Report a problem | ||
| 6/5/2010 | Listed for sale | $349,950$94/sqft |
Source: F. C. Tucker Company, Inc #21029600 Report a problem | ||
Nearby homes
- $491,2004 bd1 ba2.4k sqft3916 N Washington Blvd, Indianapolis, IN 46205Off Market
- $381,4004 bd0 ba2.3k sqft3906 Washington Blvd, Indianapolis, IN 46205Off Market
- $520,0003 bd4 ba3.1k sqft3902 N Washington Blvd, Indianapolis, IN 46205Sold
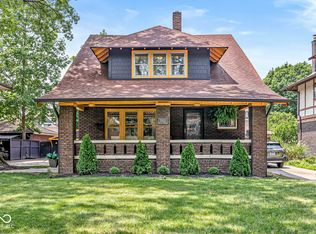
- $544,7004 bd3 ba2.8k sqft3909 N Delaware St, Indianapolis, IN 46205Off Market
Get a cash offer in 3 minutes
Find out how much your home could sell for in as little as 3 minutes with a no-obligation cash offer.
Estimated market value
$685,200
