Welcome to 3912 Nancy Lane! Nestled in the highly sought-after Evansburg neighborhood within the top-rated Methacton School District, this beautifully maintained Ranch-style home blends classic charm with modern updates in a tranquil setting. Offering 3 bedrooms and 2 full bathrooms, the home features refinished hardwood floors and fresh paint throughout, creating a bright and welcoming atmosphere. Step into the tiled foyer and into a spacious family room that flows seamlessly into the dining area and well-appointed kitchen—ideal for everyday living and entertaining. Highlights of the home include: an oversized attached garage with a dedicated workshop, a rear paver patio shaded by mature trees and flowering bushes, and a private, expansive backyard perfect for relaxation or gatherings. The main bedroom suite offers ample closet space, a stainless ceiling fan, and a beautifully updated en-suite bath with floor-to-ceiling tile and frameless glass shower doors. Two additional bedrooms share a remodeled full hall bath, providing comfort for family or guests. The large walk-out basement houses all mechanicals and the laundry area, with French doors opening to a private side entrance—ready for your finishing touch as added living space, a home office, or in-law suite. With public water and sewer, a spacious landscaped lot, and a prime location in a peaceful, established community, 3912 Nancy Lane is a rare move-in-ready opportunity you won’t want to miss. Schedule your private showing today!
Sold for $462,500
$462,500
3912 Nancy Ln, Collegeville, PA 19426
3beds
1,232sqft
Single Family Residence
Built in 1962
0.69 Acres Lot
$471,800 Zestimate®
$375/sqft
$2,677 Estimated rent
Home value
$471,800
$439,000 - $510,000
$2,677/mo
Zestimate® history
Owner options
List your home for rent
$2,677/mo
Rent Zestimate®
Find your next renter with Zillow Rental Manager. Plus, with online applications, you can quickly screen prospective tenants – for free.
$2,677/mo
Rent Zestimate®
Refinance and save
$3,016/mo
Est. payment
Refinancing to a lower rate could help reduce your monthly payments and save thousands over the life of the loan.
$3,016/mo
Est. payment
Explore your selling options
Work with a Zillow partner agent
Leverage their expertise and Zillow's premium Showcase listings to get your home seen by more buyers.
Get startedList with your own agent
Get your home in front of millions of buyers by listing it on Zillow.
Learn how to do itSell it yourself
Take full control of how buyers see your home on Zillow by listing For Sale by Owner (FSBO).
List your homeWhat's special
Zillow last checked:
Listing updated:
Listed by:
Bob Raynor 610-731-1698,
BHHS Fox & Roach-Collegeville
Bought with:
Cory Rupe, rs329304
Keller Williams Realty Group
Source: Bright MLS,MLS#: PAMC2143570
Facts & features
Interior
Bedrooms & bathrooms
- Bedrooms: 3
- Bathrooms: 2
- Full bathrooms: 2
- Main level bathrooms: 2
- Main level bedrooms: 3
Rooms
- Room types: Dining Room, Primary Bedroom, Bedroom 2, Bedroom 3, Kitchen, Family Room, Bathroom 2, Primary Bathroom
Primary bedroom
- Level: Main
- Area: 156 Square Feet
- Dimensions: 13 x 12
Bedroom 2
- Level: Main
- Area: 132 Square Feet
- Dimensions: 12 x 11
Bedroom 3
- Level: Main
- Area: 100 Square Feet
- Dimensions: 10 x 10
Primary bathroom
- Level: Main
Bathroom 2
- Level: Main
Dining room
- Level: Main
- Area: 120 Square Feet
- Dimensions: 12 x 10
Family room
- Features: Flooring - HardWood, Flooring - Ceramic Tile
- Level: Main
- Area: 289 Square Feet
- Dimensions: 17 x 17
Kitchen
- Level: Main
- Area: 110 Square Feet
- Dimensions: 11 x 10
Heating
- Hot Water, Oil
Cooling
- Window Unit(s), Electric
Appliances
- Included: Microwave, Dryer, Oven, Oven/Range - Electric, Refrigerator, Cooktop, Washer, Water Heater
- Laundry: In Basement
Features
- Breakfast Area, Entry Level Bedroom, Open Floorplan, Eat-in Kitchen
- Flooring: Hardwood, Wood
- Basement: Concrete,Walk-Out Access,Windows
- Has fireplace: No
Interior area
- Total structure area: 1,232
- Total interior livable area: 1,232 sqft
- Finished area above ground: 1,232
- Finished area below ground: 0
Property
Parking
- Total spaces: 2
- Parking features: Garage Faces Front, Garage Door Opener, Inside Entrance, Oversized, Asphalt, Attached
- Attached garage spaces: 2
- Has uncovered spaces: Yes
Accessibility
- Accessibility features: None
Features
- Levels: One
- Stories: 1
- Patio & porch: Patio
- Exterior features: Extensive Hardscape, Lighting, Rain Gutters
- Pool features: None
Lot
- Size: 0.69 Acres
- Dimensions: 150.00 x 0.00
Details
- Additional structures: Above Grade, Below Grade
- Parcel number: 430009499007
- Zoning: 1101 RESIDENTIAL 1 FAMILY
- Zoning description: Residential 1 Family
- Special conditions: Standard
Construction
Type & style
- Home type: SingleFamily
- Architectural style: Ranch/Rambler
- Property subtype: Single Family Residence
Materials
- Stucco
- Foundation: Concrete Perimeter
- Roof: Asphalt
Condition
- Excellent
- New construction: No
- Year built: 1962
Utilities & green energy
- Electric: 200+ Amp Service
- Sewer: Public Sewer
- Water: Public
Community & HOA
Community
- Subdivision: Evansburg
HOA
- Has HOA: No
Location
- Region: Collegeville
- Municipality: LOWER PROVIDENCE TWP
Financial & listing details
- Price per square foot: $375/sqft
- Tax assessed value: $124,300
- Annual tax amount: $5,432
- Date on market: 6/11/2025
- Listing agreement: Exclusive Right To Sell
- Listing terms: Cash,Conventional,VA Loan
- Inclusions: Kitchen Refrigerator, Washer Dryer, Bench In Garage, Shelves In Basement, Window A / C Units - All As Is
- Ownership: Fee Simple
Price history
| Date | Event | Price |
|---|---|---|
| 7/11/2025 | Sold | $462,500+5.1%$375/sqft |
Source:  Bright MLS #PAMC2143570 Report a problem Bright MLS #PAMC2143570 Report a problem | ||
| 6/17/2025 | Pending sale | $440,000$357/sqft |
Source: Bright MLS #PAMC2143570 Report a problem | ||
| 6/11/2025 | Listed for sale | $440,000+135.3%$357/sqft |
Source: Bright MLS #PAMC2143570 Report a problem | ||
| 5/26/2011 | Sold | $187,000+3.9%$152/sqft |
Source: Public Record Report a problem | ||
| 3/30/2011 | Listed for sale | $179,900+10876.2%$146/sqft |
Source: Hampton Preferred Real Estate, Inc. #5860428 Report a problem | ||
| 10/12/2010 | Sold | $1,639-99%$1/sqft |
Source: Public Record Report a problem | ||
| 2/6/2002 | Sold | $157,000$127/sqft |
Source: Public Record Report a problem | ||
Public tax history
| Year | Property taxes | Tax assessment |
|---|---|---|
| 2025 | $5,326 +6.5% | $124,300 |
| 2024 | $5,001 | $124,300 |
| 2023 | $5,001 +5.4% | $124,300 |
| 2022 | $4,744 +3.3% | $124,300 |
| 2021 | $4,593 +1.8% | $124,300 |
| 2020 | $4,513 +0.9% | $124,300 |
| 2019 | $4,471 +2.5% | $124,300 |
| 2018 | $4,360 +3.3% | $124,300 |
| 2017 | $4,222 +2.5% | $124,300 |
| 2016 | $4,118 +1.5% | $124,300 |
| 2015 | $4,058 +5.5% | $124,300 +3.4% |
| 2014 | $3,847 +1.6% | $120,230 |
| 2013 | $3,787 +1.7% | $120,230 |
| 2012 | $3,725 +4% | $120,230 |
| 2011 | $3,581 +4.7% | $120,230 |
| 2010 | $3,420 +3.3% | $120,230 |
| 2009 | $3,311 +3.3% | $120,230 |
| 2008 | $3,205 +2.1% | -- |
| 2007 | $3,139 +1.8% | -- |
| 2006 | $3,085 +2.5% | -- |
| 2005 | $3,011 +4.1% | -- |
| 2004 | $2,892 +25% | -- |
| 2003 | $2,313 +5.4% | -- |
| 2002 | $2,195 +4% | -- |
| 2000 | $2,111 +2.1% | -- |
| 1999 | $2,068 | -- |
Find assessor info on the county website
Neighborhood: Evansburg
Nearby homes
- $413,3003 bd1 ba1.2k sqft3906 Nancy Ln, Collegeville, PA 19426Off Market
- $457,1003 bd1 ba1.6k sqft3918 Nancy Ln, Collegeville, PA 19426Off Market
- $507,9003 bd2 ba1.3k sqft3909 Beth Dr, Collegeville, PA 19426Off Market
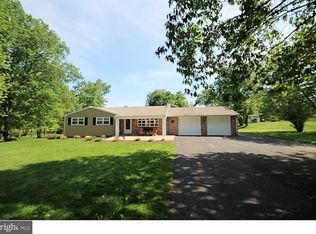
- $568,8004 bd1 ba2.8k sqft3915 Beth Dr, Collegeville, PA 19426Off Market
- $657,2004 bd3 ba2.5k sqft3917 Nancy Ln, Collegeville, PA 19426Off Market
- $481,5004 bd1 ba2k sqft3900 Nancy Ln, Collegeville, PA 19426Off Market
- $3,5003 bd2 ba2.1k sqft38 Ashton Rd, Collegeville, PA 19426For Rent
- $468,0003 bd1 ba1.2k sqft3913 Nancy Ln, Collegeville, PA 19426Off Market
Nearby schools
GreatSchools rating
- 9/10Arrowhead El SchoolGrades: K-4Distance: 1.9 mi
- 8/10Arcola Intermediate SchoolGrades: 7-8Distance: 2.8 mi
- 9/10Methacton High SchoolGrades: 9-12Distance: 2.1 mi
Schools provided by the listing agent
- Elementary: Arrowhead
- Middle: Arcola
- High: Methacton
- District: Methacton
Source: Bright MLS. This data may not be complete. We recommend contacting the local school district to confirm school assignments for this home.
Get a cash offer in 3 minutes
Find out how much your home could sell for in as little as 3 minutes with a no-obligation cash offer.
Estimated market value
$471,800
Get a cash offer in 3 minutes
Find out how much your home could sell for in as little as 3 minutes with a no-obligation cash offer.
Estimated market value
$471,800
Nearby cities
Nearby neighborhoods
Nearby zip codes
Other Collegeville Topics
