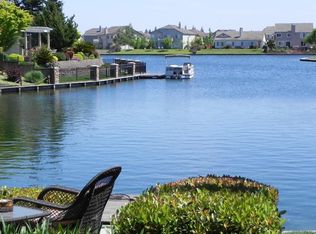
If Serenity has an address it's 3912 Oak Shores Drive. This stunning LAKEFRONT Single Story home is nestled in the gated community of North Oak Shores. The home boasts breathtaking views of the lake from the moment you step inside. This is lake living at its best. This former model home features a nearly 1/4 acre lot with fully mature landscaping that enhance the view. The lakeview is present from nearly every room in the house which means you can enjoy Sunsets from your kitchen, family room or living room and enjoy Sunrise from the warmth of your bed. The back yard features a professionally designed patio that creates plenty of room for seating guests while entertaining. A boat dock provides access to the lake when you are ready to venture out for fishing, bird watching or some exercise on your paddle boat. The kitchen has been recently remodeled with quartz counters and refaced cabinetry. The Master bathroom is spacious with his and her sinks. The flexible floor plan has space for formal dining and living room or utilize that large space for your pool table or game room. The gated community features a community pool, tennis courts and Clubhouse that is available to host larger events. Steps from parks, schools and shopping in Trinity Parkway. This home has it all
Closed
$710,000
3912 Oak Shores Dr, Stockton, CA 95209
4beds
2,319sqft
Single Family Residence
Built in 2000
9,844 Square Feet Lot
$694,000 Zestimate®
$306/sqft
$3,286 Estimated rent
Home value
$694,000
$625,000 - $770,000
$3,286/mo
Zestimate® history
Owner options
List your home for rent
$3,286/mo
Rent Zestimate®
Find your next renter with Zillow Rental Manager. Plus, with online applications, you can quickly screen prospective tenants – for free.
$3,286/mo
Rent Zestimate®
Refinance and save
$4,661/mo
Est. payment
Refinancing to a lower rate could help reduce your monthly payments and save thousands over the life of the loan.
$4,661/mo
Est. payment
Explore your selling options
Work with a Zillow partner agent
Leverage their expertise and Zillow's premium Showcase listings to get your home seen by more buyers.
Get startedList with your own agent
Get your home in front of millions of buyers by listing it on Zillow.
Learn how to do itSell it yourself
Take full control of how buyers see your home on Zillow by listing For Sale by Owner (FSBO).
List your homeWhat's special
Boat dockQuartz countersProfessionally designed patioFlexible floor planSunsets from your kitchenFully mature landscapingRefaced cabinetry
Zillow last checked:
Listing updated:
Listed by:
Julian Sepulveda DRE #01232654 209-430-5235,
Sepulveda Real Estate
Bought with:
Jo-Ann Wahl, DRE #01300890
Professional Realty Associates
Source: MetroList Services of CA,MLS#: 225037941Originating MLS: MetroList Services, Inc.
Facts & features
Interior
Bedrooms & bathrooms
- Bedrooms: 4
- Bathrooms: 3
- Full bathrooms: 2
- Partial bathrooms: 1
Dining room
- Features: Dining/Living Combo
Kitchen
- Features: Breakfast Area, Quartz Counter
Heating
- Central
Cooling
- Central Air
Appliances
- Laundry: Inside Room
Features
- Flooring: Carpet, Tile
- Number of fireplaces: 1
- Fireplace features: Family Room
Interior area
- Total interior livable area: 2,319 sqft
Property
Parking
- Total spaces: 3
- Parking features: Attached
- Attached garage spaces: 3
Features
- Stories: 1
- Has private pool: Yes
- Pool features: Community
- Waterfront features: Lake Access
Lot
- Size: 9,844 Square Feet
- Features: Landscape Back, Landscape Front
Details
- Parcel number: 068310230000
- Zoning description: Residential
- Special conditions: Standard
Construction
Type & style
- Home type: SingleFamily
- Property subtype: Single Family Residence
Materials
- Lap Siding, Wood
- Foundation: Concrete
- Roof: Tile
Condition
- Year built: 2000
Utilities & green energy
- Sewer: Public Sewer
- Water: Public
- Utilities for property: Public
Community & HOA
HOA
- Has HOA: Yes
- Amenities included: Pool, Clubhouse
- Services included: Pool
- HOA fee: $182 monthly
Location
- Region: Stockton
Financial & listing details
- Price per square foot: $306/sqft
- Tax assessed value: $186,455
- Annual tax amount: $2,042
- Price range: $710K - $710K
- Date on market: 7/5/2025
Price history
| Date | Event | Price |
|---|---|---|
| 6/3/2025 | Sold | $710,000$306/sqft |
Source: MetroList Services of CA #225037941 Report a problem | ||
| 5/7/2025 | Pending sale | $710,000$306/sqft |
Source: MetroList Services of CA #225037941 Report a problem | ||
| 4/23/2025 | Price change | $710,000-2.1%$306/sqft |
Source: MetroList Services of CA #225037941 Report a problem | ||
| 3/28/2025 | Listed for sale | $725,000-2%$313/sqft |
Source: MetroList Services of CA #225037941 Report a problem | ||
| 10/19/2005 | Sold | $740,000+127%$319/sqft |
Source:  Bay East AOR #40089602 Report a problem Bay East AOR #40089602 Report a problem | ||
| 11/2/2000 | Sold | $326,000$141/sqft |
Source: Public Record Report a problem | ||
Public tax history
| Year | Property taxes | Tax assessment |
|---|---|---|
| 2025 | $2,042 +2% | $186,455 +2% |
| 2024 | $2,003 +1.2% | $182,800 +2% |
| 2023 | $1,978 +2.5% | $179,217 +2% |
| 2022 | $1,930 -2.2% | $175,704 +2% |
| 2021 | $1,972 +2.5% | $172,260 +1% |
| 2020 | $1,924 +2.4% | $170,494 +2% |
| 2019 | $1,878 +1.9% | $167,152 +2% |
| 2018 | $1,843 +2.5% | $163,875 +2% |
| 2017 | $1,798 +6.2% | $160,663 +2% |
| 2016 | $1,693 -20.7% | $157,513 +1.5% |
| 2015 | $2,135 | $155,148 +2% |
| 2014 | $2,135 | $152,109 +0.5% |
| 2013 | -- | $151,423 +2% |
| 2012 | -- | $148,454 +2% |
| 2011 | -- | $145,543 +0.8% |
| 2010 | -- | $144,455 -0.2% |
| 2009 | -- | $144,799 +2% |
| 2008 | -- | $141,960 +2% |
| 2007 | -- | $139,178 +2% |
| 2006 | -- | $136,449 -54.5% |
| 2005 | -- | $300,006 +2% |
| 2004 | -- | $294,125 +1.9% |
| 2003 | -- | $288,735 +5.5% |
| 2002 | -- | $273,700 |
| 2001 | -- | $273,700 |
Find assessor info on the county website
Neighborhood: Spanos Park East
Nearby homes
- $676,3004 bd3 ba2.8k sqft3926 Oak Shores Dr, Stockton, CA 95209Off Market
- $701,1004 bd3 ba2.9k sqft3832 Oak Shores Dr, Stockton, CA 95209Off Market
- $636,9003 bd2 ba2.3k sqft3940 Oak Shores Dr, Stockton, CA 95209Off Market
- $611,2005 bd3 ba2.4k sqft3911 Oak Shores Dr, Stockton, CA 95209Off Market
- $644,0005 bd3 ba2.5k sqft3927 Oak Shores Dr, Stockton, CA 95209Off Market
- $620,0003 bd2 ba2.3k sqft3820 Oak Shores Dr, Stockton, CA 95209Off Market
- $542,6006 bd3 ba2.8k sqft10339 Oak Shores Ct, Stockton, CA 95209Off Market
- $615,4005 bd3 ba2.9k sqft3831 Oak Shores Dr, Stockton, CA 95209Off Market
Nearby schools
GreatSchools rating
- 6/10Julia Morgan Elementary SchoolGrades: K-6Distance: 0.4 mi
- 4/10Christa McAuliffe Middle SchoolGrades: 7-8Distance: 0.2 mi
- 5/10Bear Creek High SchoolGrades: 9-12Distance: 0.7 mi
Get a cash offer in 3 minutes
Find out how much your home could sell for in as little as 3 minutes with a no-obligation cash offer.
Estimated market value
$694,000
Get a cash offer in 3 minutes
Find out how much your home could sell for in as little as 3 minutes with a no-obligation cash offer.
Estimated market value
$694,000
- California
- San Joaquin County
- Stockton
- 95209
- Spanos Park East
- 3912 Oak Shores Dr
Nearby cities
Nearby neighborhoods
Nearby zip codes
Other Stockton Topics
