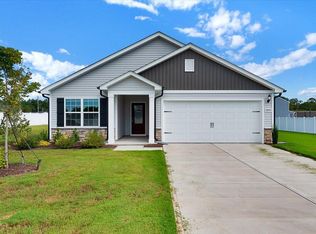
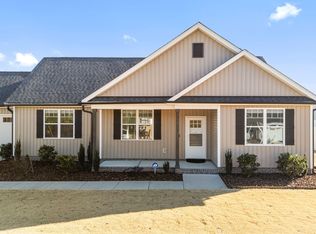
Move-in ready! 10K towards Buyer's closing costs with acceptable offer and closing with Seller's preferred attorney! Preferred lender will pay up to 1 percent of buyer's loan amount. Welcome to this 3-bed, 2-bath new construction home with a spacious open concept layout, all on one-level with a two-car garage. The Greyson floor plan features a large family room with shiplap gas log fireplace that opens to the Kitchen/Dining area and Breakfast nook that overlooks your backyard. The Kitchen features a large island, granite countertops, tile backsplash, stainless steel appliances and pantry. The Primary suite has trey ceiling and a spacious walk-in closet. Primary bath with ceramic tile walk-in shower, double-vanity sink with granite countertops. Hall bath has fiberglass tub/shower combination & single-sink vanity with granite countertop. 9' ceilings throughout the home. Luxury vinyl flooring in family, kitchen/dining area, laundry and baths. Carpeted bedrooms. Energy saving single hung windows. County water and on-site septic. Easy commute to Raleigh, Zebulon, Rocky Mount and Wilson for shopping and dining conveniences. Come see what Bailey has to offer in this quiet, small-town community today!
Sold for $320,000
Zillow last checked:
Listing updated:
Bought with:
Jeff Stone, 218722
Stone Auction & Realty
Julie Blonk, 329685
Stone Auction & Realty
Source: Hive MLS,MLS#: 100497467 Originating MLS: Wilson Board of Realtors
Originating MLS: Wilson Board of RealtorsPrice history
| Date | Event | Price |
|---|---|---|
| 1/29/2026 | Sold | $320,000-5.9%$186/sqft |
Source:  Hive MLS #100497467 Report a problem Hive MLS #100497467 Report a problem | ||
| 1/5/2026 | Pending sale | $339,900$197/sqft |
Source:  Doorify MLS #10085497 Report a problem Doorify MLS #10085497 Report a problem | ||
| 9/24/2025 | Price change | $339,900-1.4%$197/sqft |
Source: Hive MLS #100497467 Report a problem | ||
| 6/23/2025 | Price change | $344,900-1.4%$200/sqft |
Source: Hive MLS #100497467 Report a problem | ||
| 3/28/2025 | Listed for sale | $349,900+442.5%$203/sqft |
Source: Hive MLS #100497467 Report a problem | ||
| 10/23/2023 | Sold | $64,500$37/sqft |
Source: Public Record Report a problem | ||


Get a cash offer in 3 minutes
Find out how much your home could sell for in as little as 3 minutes with a no-obligation cash offer.
Estimated market value
$321,900
