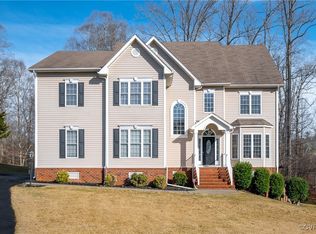
Welcome to your dream home, where thoughtful design meets exquisite function. Nestled in a serene cul-de-sac this home offers a perfect blend of modern amenities and timeless elegance. Step inside the center hall entryway allowing easy access to the dining, home office and family room. The home has a primary on the mail level offering a true sanctuary featuring a custom enlarged closet, perfect for all your storage needs. The heart of the home, the kitchen, features an impressive 10-foot island that's perfect for entertaining, newer appliances, and a cozy breakfast nook where morning coffee becomes a ritual. Imagine hosting gatherings where the kitchen island becomes the focal point for all gatherings. Adjacent to the kitchen, the family room offers warmth and comfort with a gas fireplace, creating an inviting space for relaxation or socializing. Exit from the family room and enjoy the screened in porch. The finished upper level expands the living possibilities, presenting an oversized family room that could serve as a teenager retreat, game room, or a private guest area, offering versatility to meet your lifestyle needs. This home is complemented by a landscaped exterior, offering a variety of outdoor living spaces. The in-ground pool, surrounded by a concrete patio and secure fencing, provides a private haven for summertime enjoyment. Extensive landscaping and areas designed for relaxation invite you to unwind and retreat from the world. The oversized two-car garage is roomy enough for large vehicles, ensuring convenience and efficiency. In addition, the laundry room, nestled off the garage, houses extra cabinets for added storage, streamlining household chores and enhancing organizational ease. Location is key, and this property excels. Positioned close to major roadways, commuting and access to local shopping become effortless, adding to the home's appeal for urban professionals. The charm of the nearby community, combined with proximity to the essentials, ensures a balanced lifestyle that many desire.
Sold for $560,000
Zillow last checked:
Listing updated:
Bought with:
Megan Costa, 0225186043
Liz Moore & Associates LLC
Source: CVRMLS,MLS#: 2500962 Originating MLS: Central Virginia Regional MLS
Originating MLS: Central Virginia Regional MLSPrice history
| Date | Event | Price |
|---|---|---|
| 2/28/2025 | Sold | $560,000+6.7%$208/sqft |
Source:  CVRMLS #2500962 Report a problem CVRMLS #2500962 Report a problem | ||
| 1/17/2025 | Pending sale | $525,000$195/sqft |
Source: CVRMLS #2500962 Report a problem | ||
| 1/14/2025 | Listed for sale | $525,000+66.7%$195/sqft |
Source: CVRMLS #2500962 Report a problem | ||
| 11/30/2009 | Sold | $314,882+319.8%$117/sqft |
Source: Public Record Report a problem | ||
| 4/7/2009 | Sold | $75,000$28/sqft |
Source: Public Record Report a problem | ||

Get a cash offer in 3 minutes
Find out how much your home could sell for in as little as 3 minutes with a no-obligation cash offer.
Estimated market value
$590,800
