Skip main navigation
Sold for $690,000
  • $690,000

    3912 Paul Robinson Ct, El Centro, CA 92243

    5beds
    4baths
    3,400sqft
    SingleFamily
    Built in 2007
    0.31 Acres Lot
    $720,900 Zestimate®
    $203/sqft
    $2,891 Estimated rent

    Home value

    $720,900

    $598,000 - $872,000

    $2,891/mo

    Zestimate® history
    Loading
    Loading...

    Owner options

    List your home for rent

    $2,891/mo

    Rent Zestimate®

    Find your next renter with Zillow Rental Manager. Plus, with online applications, you can quickly screen prospective tenants – for free.

    Learn more

    $2,891/mo

    Rent Zestimate®

    Refinance and save

    $4,391/mo

    Est. payment

    Refinancing to a lower rate could help reduce your monthly payments and save thousands over the life of the loan.

    See today's rates

    $4,391/mo

    Est. payment

    Explore your selling options

    Work with a Zillow partner agent

    Leverage their expertise and Zillow's premium Showcase listings to get your home seen by more buyers.

    Get started

    List with your own agent

    Get your home in front of millions of buyers by listing it on Zillow.

    Learn how to do it

    Sell it yourself

    Take full control of how buyers see your home on Zillow by listing For Sale by Owner (FSBO).

    List your home

    What's special

    Wood crown moldingMaster bedroom downstairsSeparate tub and showerStone-stamped sidewalksHigh ceilingsCul-de-sac homeSpacious kitchen
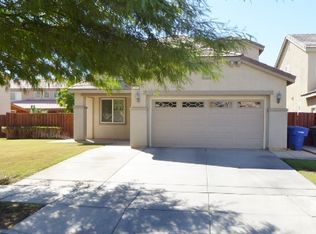
    The home of your dreams has arrived! Welcome to this spectacular two story, 3-car garage, cul-de-sac home in the Legacy Ranch community. This beauty is 3400 sq. ft. and sits on a 1/3 of an acre. The 5-bedroom, 3.5-bath home features high ceilings, both a formal dining and living room as well as a family room with built-in shelving. Enjoy the spacious kitchen that offers a pantry, built-in cabinet/extra counter space against wall, countertop overhang seating and an informal breakfast area. Wood laminate flooring throughout and wood crown molding in most of the downstairs. This floor plan has the master bedroom downstairs with his and her walk-in closets; master bath offers double vanities and a separate tub and shower. Upstairs, you will find four bedrooms including a Junior Suite. Ceiling fans in all of the upstairs including the loft area and the kitchen and family room. Newly upgraded; HVAC system and water heater both are only two-years-old and used for one. Backyard offers a patio slab with preinstalled anchors, a pergola on its own slab and four-foot stone-stamped sidewalks around the house with built in flowerbed islands. The landscaping boasts ash, lemon and peach trees and comes with front and back sprinkler systems. In addition, the sale comes with blueprints for a pool and outdoor bathroom addition. The wall behind pergola between perimeter fence separates the preinstalled pool equipment; piping prepared for pool pump: Gas, electric and water. Located in the desirable McCabe school district, near parks, shopping, and Interstate 8.

    Zillow last checked:

    Listed by:

    Blanca Ortiz,

    Ortiz Real Estate Services

    Bought with:

    Veronica Valdez-Williams, 01384874

    Coldwell Banker The Wilkinson Team

    Source: ICAOR,MLS#: 25539119ICMLS Logo

    Facts & features

    Interior

    Bedrooms & bathrooms
    • Bedrooms: 5
    • Bathrooms: 4
    Features
    • Has fireplace: No
    Interior area
    • Total structure area: 3,400
    • Total interior livable area: 3,400 sqft

    Property

    Parking
    • Total spaces: 2
    • Covered spaces: 2
    Features
    • Stories: 2
    Lot
    • Size: 0.31 Acres
    Details
    • Parcel number: 054673039000

    Construction

    Type & style
    • Home type: SingleFamily
    Condition
    • Year built: 2007

    Community & HOA

    Community
    • Subdivision: Countryside South
    Location
    • Region: El Centro

    Financial & listing details

    • Price per square foot: $203/sqft
    • Tax assessed value: $508,286
    • Annual tax amount: $7,060
    • Date on market: 5/15/2025
    • Listing agreement: Exclusive Agency

    Price history

    DateEventPrice
    8/4/2025Sold$690,000-0.3%$203/sqft
    Source: ICAOR #25539119IC Report a problem
    6/27/2025Pending sale$692,000$204/sqft
    Source: ICAOR #25539119IC Report a problem
    5/15/2025Listed for sale$692,000+98.6%$204/sqft
    Source: ICAOR #25539119IC Report a problem
    9/26/2007Sold$348,500$103/sqft
    Source: Public Record Report a problem

    Public tax history

    YearProperty taxesTax assessment
    2025$7,060 +15.6%$508,286 +20.2%
    2024$6,105 +1%$423,000
    2023$6,043 $423,000
    2022-- $423,000 +14.9%
    2021$5,324 +2.2%$368,000
    2020$5,210 +5.5%$368,000 +2.2%
    2019$4,939 $360,000
    2018$4,939 +1.3%$360,000 +1.4%
    2017$4,873 +6.8%$355,000 +7.6%
    2016$4,562 +25.5%$330,000 +1.9%
    2015$3,637 $324,000 +24.6%
    2014$3,637 $260,000
    2013-- $260,000 +9.8%
    2012-- $236,880
    2011-- $236,880 -21.2%
    2010-- $300,430
    2009-- $300,430 +8.1%
    2008-- $278,000
    Find assessor info on the county website

    Neighborhood: 92243

    Nearby schools

    GreatSchools rating
    Get pre-qualified for a loan
    At Zillow Home Loans, we can pre-qualify you in as little as 5 minutes with no impact to your credit score.

    An equal housing lender. NMLS #10287.

    Sell for more on Zillow
    Get a Zillow Showcase℠ listing at no additional cost and you could sell for .
    $720,900
    2% more
    +$14,418
    With Zillow Showcase(estimated)
    $735,318