Skip main navigation
For sale
  • $445,000

    3912 Releigh Ct, McKinney, TX 75070

    4beds
    2,314sqft
    : 
    $3,158/mo
    Get pre-qualified
    Single Family Residence
    Built in 2001
    6,098 Square Feet Lot
    $435,100 Zestimate®
    $192/sqft
    $29/mo HOA

    What's special

    Spacious dining roomVersatile floor planGenerous bonus room
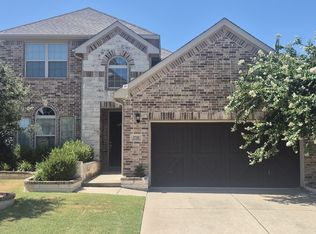
    Home Sweet McKinney Home! This charming 4-bedroom residence sits in a prime McKinney location directly across from Walmart and surrounding retail, offering unbeatable convenience for everyday living. Step inside to an inviting open-concept kitchen and living room, perfect for hosting family gatherings and the soon-to-come holidays. The spacious dining room provides flexibility and can easily be transformed into a comfortable at-home office. All bedrooms and full bathrooms are located downstairs, making daily living easy and accessible. Upstairs, you’ll find a generous bonus room that can serve as a playroom, game room, media space, or any flex area your lifestyle needs. Located just 13 minutes from Historic Downtown McKinney, you’ll enjoy quick access to dining, shopping, and entertainment. Families will appreciate zoning to highly desired McKinney ISD schools, plus access to three community pools nearby for summer fun and relaxation. With its versatile floor plan, fantastic location, and endless possibilities for customization, this McKinney gem is ready to welcome you home.
    20 days
    413
    30

    Likely to sell faster than

    Zillow last checked:

    Listing updated:

    Listed by:

    Ranjeeth Vasikarla 0680572 314-719-6508,

    REKonnection, LLC 972-914-0989

    Source: NTREIS,MLS#: 21365897

      Facts & features

      Interior

      Bedrooms & bathrooms
      • Bedrooms: 4
      • Bathrooms: 2
      • Full bathrooms: 2
      Primary bedroom
      • Features: Ceiling Fan(s), Walk-In Closet(s)
      • Level: First
      • Dimensions: 14 x 12
      Bedroom
      • Features: Ceiling Fan(s)
      • Level: First
      • Dimensions: 12 x 11
      Bedroom
      • Features: Ceiling Fan(s)
      • Level: First
      • Dimensions: 12 x 12
      Bedroom
      • Features: Ceiling Fan(s)
      • Level: First
      • Dimensions: 11 x 10
      Primary bathroom
      • Features: Dual Sinks, Garden Tub/Roman Tub, Separate Shower
      • Level: First
      • Dimensions: 8 x 6
      Dining room
      • Level: First
      • Dimensions: 10 x 11
      Game room
      • Level: Second
      • Dimensions: 16 x 14
      Kitchen
      • Features: Pantry, Solid Surface Counters
      • Level: First
      • Dimensions: 10 x 8
      Living room
      • Level: First
      • Dimensions: 16 x 14
      Heating
      • Central
      Cooling
      • Central Air, Ceiling Fan(s)
      Appliances
      • Included: Dishwasher
      • Laundry: Laundry in Utility Room
      Features
      • Open Floorplan, Vaulted Ceiling(s), Walk-In Closet(s)
      • Flooring: Laminate, Tile, Wood
      • Windows: Window Coverings
      • Has basement: No
      • Number of fireplaces: 1
      • Fireplace features: Gas
      Interior area
      • Total interior livable area: 2,314 sqft
      Video & virtual tour

      Property

      Parking
      • Total spaces: 2
      • Parking features: Door-Multi, Driveway, Garage Faces Rear
      • Attached garage spaces: 2
      Features
      • Levels: One and One Half
      • Exterior features: Rain Gutters
      • Pool features: None
      • Fencing: Wood
      Lot
      • Size: 6,098 Square Feet
      • Features: Interior Lot
      • Residential vegetation: Grassed
      Details
      • Parcel number: R41320CC02601

      Construction

      Type & style
      • Home type: SingleFamily
      • Architectural style: Traditional,Detached
      • Property subtype: Single Family Residence
      Materials
      • Brick, Wood Siding
      • Foundation: Slab
      • Roof: Shingle
      Condition
      • Resale
      • Year built: 2001

      Utilities & green energy

      • Sewer: Public Sewer
      • Water: Public
      • Utilities for property: Sewer Available, Water Available

      Community & HOA

      Community
      • Security: Smoke Detector(s)
      • Subdivision: Eldorado Heights Sec Ii Ph Vii-A
      HOA
      • Has HOA: Yes
      • Services included: Association Management
      • HOA fee: $350 annually
      • HOA name: Excel Association Management
      • HOA phone: 972-881-7488
      Location
      • Region: Mckinney

      Financial & listing details

      • Price per square foot: $192/sqft
      • Tax assessed value: $443,832
      • Annual tax amount: $7,754
      • Date on market: 8/21/2026
      • Cumulative days on market: 21 days
      • Listing terms: Cash,Conventional,FHA 203(k),VA Loan

        Estimated market value

        $435,100

        $413,000 - $457,000

        $2,495/mo

        Price history

        DateEventPrice
        9/4/2026Listing removed$2,400$1/sqft
        Source: Zillow Rentals Report a problem
        8/21/2026Price change$2,400-4%$1/sqft
        Source: Zillow Rentals Report a problem
        8/21/2026Listed for sale$445,000+34.9%$192/sqft
        Source: NTREIS #21365897 Report a problem
        7/29/2026Price change$2,500-3.7%$1/sqft
        Source: Zillow Rentals Report a problem
        7/28/2026Price change$2,595-2.1%$1/sqft
        Source: Zillow Rentals Report a problem
        6/27/2026Listed for rent$2,650+13.2%$1/sqft
        Source: Zillow Rentals Report a problem
        9/19/2021Listing removed--
        Source: Zillow Rental Manager Report a problem
        9/17/2021Listed for rent$2,340$1/sqft
        Source: Zillow Rental Manager Report a problem
        9/10/2021Listing removed--
        Source: Coldwell Banker Apex, Realtors Report a problem
        8/5/2021Pending sale$329,900$143/sqft
        Source: Coldwell Banker Apex, Realtors #14636826 Report a problem
        8/4/2021Listed for sale$329,900$143/sqft
        Source: Coldwell Banker Apex, Realtors #14636826 Report a problem
        8/3/2021Pending sale$329,900$143/sqft
        Source: Coldwell Banker Apex, Realtors #14636826 Report a problem
        7/29/2021Listed for sale$329,900$143/sqft
        Source: NTREIS #14636826 Report a problem

        Public tax history

        YearProperty taxesTax assessment
        2025$7,754 +6.8%$443,832 +8.3%
        2024$7,262 -8%$410,000 -7.2%
        2023$7,892 +10.2%$442,000 +23.6%
        2022$7,164 +12.1%$357,500 +12.2%
        2021$6,392 +3%$318,643 +7.9%
        2020$6,207 +3%$295,249 +3.8%
        2019$6,025 -4.5%$284,337 +0.4%
        2018$6,307 +17.2%$283,293 +5.8%
        2017$5,381 $267,799 +7.4%
        2016$5,381 +14.5%$249,245 +13.2%
        2015$4,699 $220,226 +13.8%
        2014$4,699 $193,493 +8.5%
        2013-- $178,407 +7.1%
        2012-- $166,619 +0.5%
        2011-- $165,725 -1.6%
        2010-- $168,353 -0.8%
        2009-- $169,739 +1.5%
        2008-- $167,285 -2.8%
        2007-- $172,177 +6.2%
        2006-- $162,182 +2.5%
        2005-- $158,161 -0.1%
        2004-- $158,253 -2.2%
        2003-- $161,848 +0.7%
        2002-- $160,664 +703.2%
        2000-- $20,002
        Find assessor info on the county website

        Monthly payment

        Est. payment

        Payment breakdown

        Explore the cost of this home by adjusting the details. Changes won't be saved.
        All calculations are estimates and provided by Zillow, Inc. for informational purposes only. Actual amounts may vary.
        HOA fees may include property taxes on listings classified as Co-Ops. Contact the listing agent and/or owner for fee details.
        See how much you could borrow to make a competitive offer.

        Climate risks

        Neighborhood: Eldorado Heights

        Getting around

        46 / 100
        Car-Dependent
        55 / 100
        Bikeable

        Nearby schools

        GreatSchools rating
        Schools provided by the listing agent
        • Elementary: Jesse Mcgowen
        • Middle: Evans
        • High: Mckinney
        • District: McKinney ISD

        Source: NTREIS. This data may not be complete. We recommend contacting the local school district to confirm school assignments for this home.

        A local agent can set up tours, give advice and negotiate with sellers.

        Browse local experts