Skip main navigation
Off market
  • $374,500

    3912 S Atchison Way Unit B, Aurora, CO 80014

    4beds
    2,392sqft
    Townhouse
    Built in 1980
    1,742 Square Feet Lot
    $374,500 Zestimate®
    $157/sqft
    $2,947 Estimated rent

    Home value

    $374,500

    $356,000 - $393,000

    $2,947/mo

    Zestimate® history
    Loading
    Loading...

    Owner options

    List your home for rent

    $2,947/mo

    Rent Zestimate®

    Find your next renter with Zillow Rental Manager. Plus, with online applications, you can quickly screen prospective tenants – for free.

    Learn more

    $2,947/mo

    Rent Zestimate®

    Refinance and save

    $2,486/mo

    Est. payment

    Refinancing to a lower rate could help reduce your monthly payments and save thousands over the life of the loan.

    See today's rates

    $2,486/mo

    Est. payment

    Explore your selling options

    Work with a Zillow partner agent

    Leverage their expertise and Zillow's premium Showcase listings to get your home seen by more buyers.

    Get started

    List with your own agent

    Get your home in front of millions of buyers by listing it on Zillow.

    Learn how to do it

    Sell it yourself

    Take full control of how buyers see your home on Zillow by listing For Sale by Owner (FSBO).

    List your home

    What's special

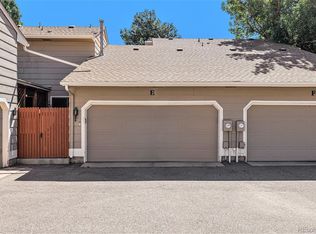
    Great location and amazing value! This great townhome is conveniently located across from Cherry Creek State Park with easy access to it's hiking trails and dog park. Just minutes from the Nine Mile light rail Park and Ride and I225. Award winning Cherry Creek School District. New refrigerator stays, new windows and blinds throughout. Newer dishwasher and paint. Partially finished basement offers 2 additional bedrooms and a 3/4 bath, as well as a work area and framed storage room. Won't take much to wrap it up! NO SHARED WALLS! All exterior maintenance (including roof) covered by HOA. Monthly water bill included in HOA fee. Don't miss this spacious townhouse with attached oversized two car garage, vaulted ceilings and beautiful private outdoor patio. Schedule your showing today!

    This property is off market, which means it's not currently listed for sale or rent on Zillow. This may be different from what's available on other websites or public sources.

    Facts & features

    Interior

    Bedrooms & bathrooms
    • Bedrooms: 4
    • Bathrooms: 3
    • Full bathrooms: 3
    Heating
    • Baseboard
    Cooling
    • Other
    Appliances
    • Included: Dishwasher, Garbage disposal, Range / Oven, Refrigerator
    • Laundry: In Unit
    Features
    • Ceiling Fan(s), Eat-in Kitchen, Jack & Jill Bath, Master Suite
    • Flooring: Carpet, Linoleum / Vinyl
    • Windows: Double Pane Windows, Window Treatments
    • Basement: Finished
    • Has fireplace: Yes
    • Fireplace features: Wood Burning, Living Room
    • Common walls with other units/homes: No Common Walls, No One Below, No One Above
    Interior area
    • Total interior livable area: 2,392 sqft
    • Finished area below ground: 200.00

    Property

    Parking
    • Total spaces: 2
    • Parking features: Garage - Attached
    Features
    • Entry location: Exterior Access
    • Patio & porch: Patio
    • Exterior features: Wood
    Lot
    • Size: 1,742 Square Feet
    Details
    • Parcel number: 207306320061

    Construction

    Type & style
    • Home type: Townhouse
    Materials
    • Wood
    • Roof: Composition
    Condition
    • Year built: 1980

    Utilities & green energy

    • Sewer: Public Sewer
    • Water: Public

    Community & HOA

    HOA
    • Has HOA: Yes
    • Services included: Snow Removal, Trash, Maintenance Grounds, Water, Sewer, Maintenance Structure
    • HOA fee: $304 monthly
    Location
    • Region: Aurora

    Financial & listing details

    • Price per square foot: $157/sqft
    • Tax assessed value: $404,600
    • Annual tax amount: $2,339

    Price history

    DateEventPrice
    9/29/2020Sold$299,000$125/sqft
    Source: Public Record Report a problem
    8/18/2020Pending sale$299,000$125/sqft
    Source: Homesmart Cherry Creek #2956756 Report a problem
    8/16/2020Price change$299,000-3.5%$125/sqft
    Source: Homesmart Cherry Creek #2956756 Report a problem
    8/13/2020Listed for sale$310,000+156%$130/sqft
    Source: Homesmart Cherry Creek #2956756 Report a problem
    7/27/1999Sold$121,100$51/sqft
    Source: Public Record Report a problem

    Public tax history

    YearProperty taxesTax assessment
    2025$2,339 +10.3%$25,288 +7.5%
    2024$2,120 +8.8%$23,530 -14.4%
    2023$1,949 -1.2%$27,479 +37%
    2022$1,972 $20,051 -2.8%
    2021-- $20,628 +5%
    2020$1,898 +12.9%$19,648
    2019$1,681 $19,648 +21.9%
    2018$1,681 +1.9%$16,114
    2017$1,650 $16,114 +34%
    2016-- $12,028
    2015-- $12,028 +40.2%
    2014$1,318 +12.8%$8,581 -7%
    2013$1,168 $9,230
    2012-- $9,230
    2011$751 +2.8%$9,230 -4.1%
    2010$731 -30.8%$9,620
    2009$1,057 $9,620 -30.1%
    2008-- $13,754
    2007-- $13,754 +3%
    2006-- $13,348
    2005-- $13,348 +2%
    2002$968 +9.1%$13,080 +15%
    2001$888 $11,370
    Find assessor info on the county website

    Neighborhood: Meadow Hills

    Nearby schools

    GreatSchools rating
    Schools provided by the listing agent
    • Elementary: Polton
    • Middle: Prairie
    • High: Overland
    • District: Cherry Creek 5

    Source: The MLS. This data may not be complete. We recommend contacting the local school district to confirm school assignments for this home.

    Get a cash offer in 3 minutes
    Find out how much your home could sell for in as little as 3 minutes with a no-obligation cash offer.
    Estimated market value
    $374,500
    Get a cash offer in 3 minutes
    Find out how much your home could sell for in as little as 3 minutes with a no-obligation cash offer.
    Estimated market value
    $374,500