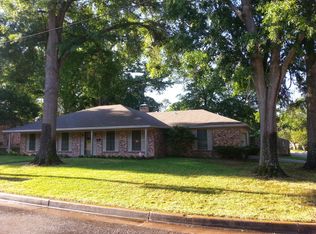
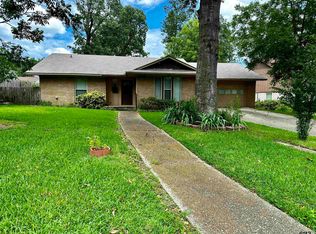
Welcome to this charming 3-bedroom, 2-bath home offering 1,776 square feet of living space with a 2-car garage in the desirable Briarwood subdivision of Tyler. Thoughtful updates include a new roof (2024), new HVAC system (2025), updated paint, a beautiful pergola added in 2023, and more. From the moment you arrive, you'll appreciate the inviting curb appeal, beautifully maintained front yard, and spacious front porch. Inside, the formal dining area is filled with natural light and flows into a convenient bar area. The spacious kitchen offers generous cabinet storage and counter space, with pops of color and unique details that give the space plenty of character. The cozy kitchen nook overlooks the backyard, creating the perfect spot for casual meals. Each bedroom is generously sized with abundant natural light, while the guest bath features beautiful cabinetry and thoughtful details. The spacious primary suite offers direct access to the backyard, while the ensuite bath provides plenty of cabinet and counter space along with unique finishes that make it stand out. Step outside to the spacious backyard, where the patio and added pergola create the perfect setting for entertaining, relaxing, or gathering with family and friends. With its thoughtful updates, character-filled interior, and beautiful Briarwood location, this home offers a wonderful blend of comfort and charm.
Sold
Zillow last checked:
Listing updated:
Bought with:
Bryant Xavier, TREC #0508111
eXp Realty LLC
Source: GTARMLS,MLS#: 26011281
Price history
| Date | Event | Price |
|---|---|---|
| 9/8/2026 | Sold | -- |
Source:  GTARMLS #26011281 Report a problem GTARMLS #26011281 Report a problem | ||
| 8/17/2026 | Pending sale | $299,900$169/sqft |
Source: GTARMLS #26011281 Report a problem | ||
| 8/13/2026 | Listed for sale | $299,900+26%$169/sqft |
Source: GTARMLS #26011281 Report a problem | ||
| 6/13/2022 | Sold | -- |
Source: GTARMLS #10149263 Report a problem | ||
| 5/9/2022 | Listed for sale | $238,000+27.6%$134/sqft |
Source: GTARMLS #10149263 Report a problem | ||
| 8/23/2018 | Listing removed | $1,350$1/sqft |
Source: WP & Company #10098760 Report a problem | ||
| 8/17/2018 | Listed for rent | $1,350$1/sqft |
Source: WP & Company #10098760 Report a problem | ||
| 8/16/2018 | Sold | -- |
Source: Agent Provided Report a problem | ||
| 7/19/2018 | Pending sale | $186,500$105/sqft |
Source: RE/MAX Properties #10097426 Report a problem | ||
| 7/16/2018 | Listed for sale | $186,500$105/sqft |
Source: RE/MAX Properties #10097426 Report a problem | ||
| 4/30/2012 | Sold | -- |
Source: Agent Provided Report a problem | ||
Sell for more on Zillow
Get a Zillow Showcase℠ listing at no additional cost and you could sell for .
$292,000
2% more
+$5,840
With Zillow Showcase(estimated)
$297,840
