Skip main navigation
Sold
  • Price Unknown

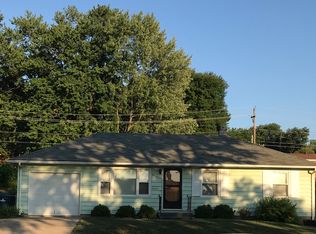
    3912 S Lynn St, Independence, MO 64055

    4beds
    1,824sqft
    Single Family Residence
    Built in 1960
    7,700 Square Feet Lot
    $237,700 Zestimate®
    $--/sqft
    $2,158 Estimated rent

    Home value

    $237,700

    $221,000 - $254,000

    $2,158/mo

    Zestimate® history
    Loading
    Loading...

    Owner options

    List your home for rent

    $2,158/mo

    Rent Zestimate®

    Find your next renter with Zillow Rental Manager. Plus, with online applications, you can quickly screen prospective tenants – for free.

    Learn more

    $2,158/mo

    Rent Zestimate®

    Refinance and save

    Refinancing to a lower rate could help reduce your monthly payments and save thousands over the life of the loan.

    See today's rates

    Explore your selling options

    Work with a Zillow partner agent

    Leverage their expertise and Zillow's premium Showcase listings to get your home seen by more buyers.

    Get started

    List with your own agent

    Get your home in front of millions of buyers by listing it on Zillow.

    Learn how to do it

    Sell it yourself

    Take full control of how buyers see your home on Zillow by listing For Sale by Owner (FSBO).

    List your home

    What's special

    This spacious 4-bed, 3-bath home in Independence offers a perfect blend of comfort and convenience. With easy highway access, commuting is a breeze, while the proximity to shopping and restaurants ensures you’re never far from essential amenities. The home features a modern furnace and AC, both just a year and a half old, guaranteeing efficient climate control throughout the year. A separate entrance to the basement provides added flexibility for guests or personal use. Additionally, the buried electric lines enhance the home's curb appeal and reliability, making this property both functional and aesthetically pleasing.

    Zillow last checked:

    Listing updated:

    Listing Provided by:

    Vinny Monarez 816-867-0499,

    Keller Williams Platinum Prtnr

    Bought with:

    Gina Julian, SP00234770

    Real Broker, LLC

    Source: Heartland MLS as distributed by MLS GRID,MLS#: 2508756MLS Logo

    Facts & features

    Interior

    Bedrooms & bathrooms
    • Bedrooms: 4
    • Bathrooms: 3
    • Full bathrooms: 3
    Primary bedroom
    • Features: All Carpet
    • Level: First
    • Area: 120 Square Feet
    • Dimensions: 12 x 10
    Bedroom 2
    • Features: All Carpet
    • Level: First
    • Area: 100 Square Feet
    • Dimensions: 10 x 10
    Bedroom 3
    • Features: All Carpet
    • Level: First
    • Area: 80 Square Feet
    • Dimensions: 10 x 8
    Bedroom 4
    • Features: All Carpet
    • Level: Basement
    • Area: 120 Square Feet
    • Dimensions: 10 x 12
    Primary bathroom
    • Features: Ceramic Tiles, Shower Only
    • Level: First
    • Area: 50 Square Feet
    • Dimensions: 5 x 10
    Bathroom 1
    • Features: Ceramic Tiles, Shower Over Tub, Vinyl
    • Level: First
    • Area: 60 Square Feet
    • Dimensions: 10 x 6
    Dining room
    • Features: Ceiling Fan(s)
    • Level: First
    • Area: 90 Square Feet
    • Dimensions: 10 x 9
    Family room
    • Features: All Carpet
    • Level: Basement
    • Area: 300 Square Feet
    • Dimensions: 25 x 12
    Kitchen
    • Features: Ceramic Tiles
    • Level: First
    • Area: 90 Square Feet
    • Dimensions: 10 x 9
    Living room
    • Features: Wood Floor
    • Level: First
    • Area: 195 Square Feet
    • Dimensions: 15 x 13
    Heating
    • Forced Air
    Cooling
    • Electric
    Appliances
    • Laundry: In Basement
    Features
    • Flooring: Carpet, Wood
    • Basement: Finished,Garage Entrance
    • Has fireplace: No
    Interior area
    • Total structure area: 1,824
    • Total interior livable area: 1,824 sqft
    • Finished area above ground: 912
    • Finished area below ground: 912

    Property

    Parking
    • Total spaces: 1
    • Parking features: Attached
    • Attached garage spaces: 1
    Features
    • Patio & porch: Deck
    • Fencing: Metal
    Lot
    • Size: 7,700 sqft
    • Features: City Lot
    Details
    • Parcel number: 33230022600000000

    Construction

    Type & style
    • Home type: SingleFamily
    • Architectural style: Traditional
    • Property subtype: Single Family Residence
    Materials
    • Frame
    • Roof: Composition
    Condition
    • Year built: 1960

    Utilities & green energy

    • Sewer: Public Sewer
    • Water: Public

    Community & neighborhood

    Location
    • Region: Independence
    • Subdivision: Stewart Heights

    HOA & financial

    HOA
    • Has HOA: No

    Other

    Other facts
    • Listing terms: Cash,Conventional,FHA,VA Loan
    • Ownership: Private

    Price history

    DateEventPrice
    10/30/2024Sold--
    Source: Heartland MLS as distributed by MLS GRID #2508756 Report a problem
    9/28/2024Pending sale$219,900$121/sqft
    Source: Heartland MLS as distributed by MLS GRID #2508756 Report a problem
    9/25/2024Price change$219,900-2.3%$121/sqft
    Source: Heartland MLS as distributed by MLS GRID #2508756 Report a problem
    9/13/2024Listed for sale$225,000+87.5%$123/sqft
    Source: Heartland MLS as distributed by MLS GRID #2508756 Report a problem
    5/25/2017Sold--
    Source: Heartland MLS as distributed by MLS GRID #2024160 Report a problem
    4/15/2017Listed for sale$120,000+14.3%$66/sqft
    Source: Platinum Realty LLC #2024160 Report a problem
    1/31/2015Listing removed$105,000$58/sqft
    Source: Platinum Realty #1911247 Report a problem
    11/3/2014Listed for sale$105,000$58/sqft
    Source: Platinum Realty #1911247 Report a problem
    7/9/2014Sold--
    Source: Public Record Report a problem

    Public tax history

    YearProperty taxesTax assessment
    2025$1,742 +11.4%$24,373 +8%
    2024$1,563 +2.3%$22,565
    2023$1,528 +12.2%$22,565 +22.4%
    2022$1,361 +0%$18,430
    2021$1,361 -2.9%$18,430 -0.1%
    2020$1,402 +1.6%$18,445
    2019$1,379 $18,445 +32.4%
    2018$1,379 +22.9%$13,930
    2017$1,123 +4.7%$13,930 +2.6%
    2016$1,073 +4.9%$13,582 +3%
    2014$1,023 +0.6%$13,186
    2013$1,017 +1.3%$13,186
    2012$1,004 +3.8%$13,186
    2011$968 +2.5%$13,186 +1.9%
    2010$944 -7.8%$12,934
    2009$1,024 +0.2%$12,934 -11%
    2008$1,022 +2.6%$14,532
    2007$996 +0.1%$14,532 +3%
    2006$995 +9.1%$14,109
    2005$912 +0%$14,109 +12%
    2004$912 +14%$12,597
    2003$800 +0.3%$12,597 +12%
    2002$798 +16.5%$11,248
    2001$685 $11,248

    Find assessor info on the county website

    Neighborhood: Luff

    Nearby schools

    GreatSchools rating
    Schools provided by the listing agent
    • Elementary: Luff
    • Middle: Bridger
    • High: Truman

    Source: Heartland MLS as distributed by MLS GRID. This data may not be complete. We recommend contacting the local school district to confirm school assignments for this home.

    Get a cash offer in 3 minutes
    Find out how much your home could sell for in as little as 3 minutes with a no-obligation cash offer.
    Estimated market value
    $237,700
    Get a cash offer in 3 minutes
    Find out how much your home could sell for in as little as 3 minutes with a no-obligation cash offer.
    Estimated market value
    $237,700