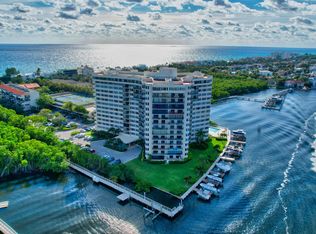
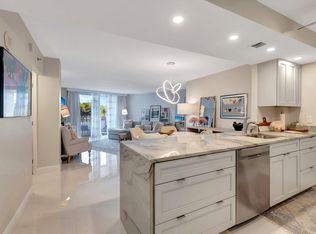
MUST SEE! RARE Dock Opportunity | Renovated 3BR/3BA Corner Residence Rarely offered, completely updated 3-bedroom, 3-bath corner residence in Regency Highland, showcasing breathtaking, unobstructed views of the Atlantic Ocean and Intracoastal Waterway from every living space. Walls of impact glass flood the home with natural light and frame nonstop water views, complemented by an expansive balcony perfect for seamless indoor-outdoor living. The eat-in kitchen is both elegant and functional, featuring high-end white cabinetry, quartz countertops, a full suite of JennAir appliances, a wine refrigerator, and a spacious quartz island offering ample workspace and bar seating, all set against captivating Intracoastal views. The thoughtfully designed floor plan offers privacy and flexibility, with the third bedroom serving as an ideal guest retreat, complete with its own full bath and separation from the primary suite and second bedroom. All three bathrooms have been fully renovated, and the home reflects a sophisticated, bright, and open aesthetic throughout. A rare and highly coveted offering, this residence includes its own private boat dock. Additional highlights include impact windows and doors, motorized shades in every room, a covered garage parking space, and a private storage unit conveniently located on the same floor. Regency Highland is a meticulously maintained, full-service waterfront community set on 14 beautifully landscaped acres stretching from the Intracoastal to a private oceanfront beach. The building offers peace of mind with fully funded reserves, completed concrete restoration, all assessments paid, new balcony railings, a recently renovated sophisticated lobby, and fresh, modern hallways. Residents enjoy a redesigned community room, two fitness rooms, assigned garage parking, EV charging, two elevators plus a service elevator, on-site management, and attentive staff. Condo fees are notably low at $1,535 per month and include water, cable, and pest control. Resort-style amenities include a 200' private beach with chaise lounges and shaded tiki huts, two heated pools, tennis and pickleball courts, kayak launch, BBQ area with outdoor shower, bicycle storage, card rooms, and a 24/7 manned gated entrance. Minutes to Atlantic Avenue and Mizner Park, this residence delivers the luxury and polish of new construction without the stress, delays, or uncertainty of renovation. Bright, refined, and truly turnkey - this exceptional coastal home checks every box!
Sold for $1,190,000
$1,190,000
3912 S Ocean Boulevard #605, Highland Beach, FL 33487
3beds
1,893sqft
Condominium
Built in 1976
-- sqft lot
$1,203,500 Zestimate®
$629/sqft
$7,999 Estimated rent
Home value
$1,203,500
$1.08M - $1.34M
$7,999/mo
Zestimate® history
Owner options
List your home for rent
$7,999/mo
Rent Zestimate®
Find your next renter with Zillow Rental Manager. Plus, with online applications, you can quickly screen prospective tenants – for free.
$7,999/mo
Rent Zestimate®
Refinance and save
$9,717/mo
Est. payment
Refinancing to a lower rate could help reduce your monthly payments and save thousands over the life of the loan.
$9,717/mo
Est. payment
Explore your selling options
Work with a Zillow partner agent
Leverage their expertise and Zillow's premium Showcase listings to get your home seen by more buyers.
Get startedList with your own agent
Get your home in front of millions of buyers by listing it on Zillow.
Learn how to do itSell it yourself
Take full control of how buyers see your home on Zillow by listing For Sale by Owner (FSBO).
List your homeWhat's special
Private boat dockCaptivating intracoastal viewsQuartz countertopsTwo heated poolsNew balcony railingsTennis and pickleball courtsKayak launch
Zillow last checked:
Listing updated:
Listed by:
Mickel Averick 203-536-2713,
The Corcoran Group,
Jennifer B Kilpatrick 561-573-2573,
The Corcoran Group
Bought with:
Andres David Dubov, 3460323
Compass Florida LLC
Source: BeachesMLS,MLS#: R11152694 Originating MLS: BeachesMLS
Originating MLS: BeachesMLSFacts & features
Interior
Bedrooms & bathrooms
- Bedrooms: 3
- Bathrooms: 3
- Full bathrooms: 3
- Main level bathrooms: 3
- Main level bedrooms: 3
Primary bedroom
- Level: Main
- Area: 192
- Dimensions: 16 X 12
Dining room
- Level: Main
- Area: 96
- Dimensions: 12 X 8
Kitchen
- Level: Main
- Area: 119
- Dimensions: 17 X 7
Living room
- Level: Main
- Area: 294
- Dimensions: 21 X 14
Heating
- Central, Electric
Cooling
- Central Air, Ceiling Fan(s)
Appliances
- Included: Dryer, Dishwasher, Electric Range, Free-Standing Freezer, Disposal, Ice Maker, Microwave, Refrigerator, Washer
- Laundry: Washer Hookup, Inside, Laundry Closet
Features
- Breakfast Bar, Built-in Features, Breakfast Area, Closet Cabinetry, Dual Sinks, Entrance Foyer, Eat-in Kitchen, Living/Dining Room, Custom Mirrors, Pantry, Split Bedrooms, Storage, Separate Shower, Bar, Walk-In Closet(s)
- Flooring: Ceramic Tile
- Windows: Blinds, Other, Sliding, Storm Window(s)
Interior area
- Total structure area: 1,893
- Total interior livable area: 1,893 sqft
Property
Parking
- Total spaces: 1
- Parking features: Assigned, Covered, Deeded, Garage, Guest
- Garage spaces: 1
Accessibility
- Accessibility features: Accessibility Features
Features
- Entry location: Entry Level Living Area Y
- Patio & porch: Deck, Open, Balcony
- Exterior features: Balcony, Outdoor Living Area, Outdoor Shower, Tennis Court(s)
- Pool features: Association
- Has view: Yes
- View description: City, Intercoastal, Ocean, Tennis Court
- Has water view: Yes
- Water view: Intercoastal,Ocean
- Waterfront features: Intracoastal Access, Ocean Access, Ocean Front
Details
- Parcel number: 24434704130010606
- Zoning: RML
- Special conditions: Listed As-Is
Construction
Type & style
- Home type: Condo
- Architectural style: Colonial
- Property subtype: Condominium
Materials
- Block, Concrete
- Roof: Other
Condition
- Resale
- New construction: No
- Year built: 1976
Utilities & green energy
- Water: Public
- Utilities for property: Cable Available, Water Available
Community & HOA
Community
- Features: Home Owners Association, Gated, Street Lights
- Security: Closed Circuit Camera(s), Fire Alarm, Fire Sprinkler System, Gated with Guard, Gated Community, Smoke Detector(s), Security Guard
- Subdivision: Regency Highland Club Condo
HOA
- Has HOA: Yes
- Amenities included: Beach Rights, Bike Storage, Clubhouse, Fitness Center, Picnic Area, Pool, Parking, Storage, Tennis Court(s), Trash, Elevator(s)
- Services included: Common Areas, Maintenance Grounds, Security, Trash
- HOA fee: $1,535 monthly
- HOA phone: 561-272-2506
Location
- Region: Highland Beach
Financial & listing details
- Price per square foot: $629/sqft
- Tax assessed value: $646,000
- Annual tax amount: $10,350
- Date on market: 1/12/2026
- Cumulative days on market: 89 days
- Listing terms: Cash,Conventional
Price history
| Date | Event | Price |
|---|---|---|
| 5/13/2026 | Sold | $1,190,000-14.9%$629/sqft |
Source:  BeachesMLS #R11152694 Report a problem BeachesMLS #R11152694 Report a problem | ||
| 4/19/2026 | Pending sale | $1,399,000$739/sqft |
Source: BeachesMLS #R11152694 Report a problem | ||
| 3/11/2026 | Price change | $1,399,000-3.5%$739/sqft |
Source: BeachesMLS #R11152694 Report a problem | ||
| 1/22/2026 | Price change | $1,449,000-3.3%$765/sqft |
Source: BeachesMLS #RX-11152694 Report a problem | ||
| 1/12/2026 | Listed for sale | $1,499,000+81.7%$792/sqft |
Source: BeachesMLS #RX-11152694 Report a problem | ||
| 4/28/2020 | Sold | $825,000-5.1%$436/sqft |
Source: BeachesMLS #R10534237 Report a problem | ||
| 2/25/2020 | Pending sale | $869,000$459/sqft |
Source: Douglas Elliman #RX-10534237 Report a problem | ||
| 6/22/2019 | Price change | $869,000-0.7%$459/sqft |
Source: Douglas Elliman #RX-10534237 Report a problem | ||
| 4/8/2019 | Price change | $875,000-2.7%$462/sqft |
Source: Douglas Elliman #RX-10474767 Report a problem | ||
| 1/7/2019 | Price change | $899,000-2.8%$475/sqft |
Source: Douglas Elliman #RX-10474767 Report a problem | ||
| 10/26/2018 | Listed for sale | $925,000+79.6%$489/sqft |
Source: Douglas Elliman #RX-10474767 Report a problem | ||
| 3/8/2018 | Sold | $515,000-11.2%$272/sqft |
Source: BeachesMLS #R10393540 Report a problem | ||
| 1/19/2018 | Pending sale | $579,900$306/sqft |
Source: BEX Realty #RX-10393540 Report a problem | ||
| 1/6/2018 | Listed for sale | $579,900+209.3%$306/sqft |
Source: BEX Realty #RX-10393540 Report a problem | ||
| 4/4/1994 | Sold | $187,500$99/sqft |
Source: Public Record Report a problem | ||
Public tax history
| Year | Property taxes | Tax assessment |
|---|---|---|
| 2025 | $10,350 +5.6% | $646,000 +9.1% |
| 2024 | $9,801 +5.9% | $592,295 +10% |
| 2023 | $9,259 +9.5% | $538,450 +10% |
| 2022 | $8,455 +10.7% | $489,500 +10% |
| 2021 | $7,639 +3.9% | $445,000 +6% |
| 2020 | $7,355 +1.1% | $420,000 +2.4% |
| 2019 | $7,276 | $410,000 -1.7% |
| 2018 | $7,276 +12.7% | $416,976 +2.1% |
| 2017 | $6,457 +0.7% | $408,400 +2.1% |
| 2016 | $6,413 -1.3% | $400,000 +3.9% |
| 2015 | $6,499 -6.9% | $385,000 +8.5% |
| 2014 | $6,980 -1.1% | $355,000 |
| 2013 | $7,060 +2.6% | $355,000 +4.4% |
| 2012 | $6,882 +6.7% | $340,000 +6.3% |
| 2011 | $6,453 +1.4% | $320,000 +1.6% |
| 2010 | $6,362 -5.7% | $315,000 -8.7% |
| 2009 | $6,749 -15% | $345,000 -23.4% |
| 2008 | $7,936 -12.7% | $450,500 -13% |
| 2007 | $9,091 -6.7% | $518,000 |
| 2006 | $9,743 | $518,000 +62.9% |
| 2005 | -- | $318,000 +0.7% |
| 2004 | $3,433 +6377.1% | $315,800 +40.5% |
| 2003 | $53 -98.6% | $224,800 +21.6% |
| 2002 | $3,763 +10.1% | $184,800 +11.7% |
| 2001 | $3,419 +1.1% | $165,400 |
| 2000 | $3,382 +1.9% | $165,400 |
| 1999 | $3,320 | $165,400 |
Find assessor info on the county website
Neighborhood: 33487
Nearby homes
- $450,0001 bd2 ba956 sqft3912 S Ocean Blvd APT 111, Highland Beach, FL 33487Sold
- $405,0001 bd2 ba987 sqft3912 S Ocean Blvd APT 212, Highland Beach, FL 33487Sold
- $599,0001 bd2 ba1k sqft3912 S Ocean Blvd APT 711, Highland Beach, FL 33487Sold

- $762,0002 bd2 ba1.2k sqft3912 S Ocean Blvd APT 903, Highland Beach, FL 33487Sold

- $501,9501 bd2 ba987 sqft3912 S Ocean Blvd APT 907, Highland Beach, FL 33487Sold
- $1,300,0003 bd3 ba2.1k sqft3908 S Ocean Blvd #PENTHOUSE 568, Boca Raton, FL 33487Sold
- $870,0002 bd2 ba1.2k sqft3912 S Ocean Blvd APT 404, Highland Beach, FL 33487For Sale
- $1,779,2003 bd3 ba2.2k sqft3912 S Ocean Blvd UNIT PENTHOUSE 6, Boca Raton, FL 33487Off Market
Nearby schools
GreatSchools rating
- 4/10J. C. Mitchell Elementary SchoolGrades: PK-5Distance: 2.7 mi
- 8/10Boca Raton Community Middle SchoolGrades: 6-8Distance: 4.3 mi
- 6/10Boca Raton Community High SchoolGrades: 9-12Distance: 4.1 mi
Schools provided by the listing agent
- Elementary: J. C. Mitchell
- Middle: Boca Raton Community
- High: Boca Raton
Source: BeachesMLS. This data may not be complete. We recommend contacting the local school district to confirm school assignments for this home.
Get a cash offer in 3 minutes
Find out how much your home could sell for in as little as 3 minutes with a no-obligation cash offer.
Estimated market value
$1,203,500
Get a cash offer in 3 minutes
Find out how much your home could sell for in as little as 3 minutes with a no-obligation cash offer.
Estimated market value
$1,203,500
- Florida
- Palm Beach County
- Highland Beach
- 33487
- 3912 S Ocean Boulevard Unit 605
Nearby cities
Nearby zip codes
Other Highland Beach Topics
