Skip main navigation
Pending
  • Listed by: FIRST AND MAIN • Khaleel Grant
    Price cut: $15K (6/12)
    $670,000

    3912 S Orcas Street, Seattle, WA 98118

    3beds
    950sqft
    : 
    Loading
    Get pre-qualified
    Single Family Residence
    Built in 1971
    4,978 Square Feet Lot
    $660,800 Zestimate®
    $705/sqft
    $-- HOA

    What's special

    Modern cabinetryRemodeled kitchenMature landscapingAbundant natural lightEasy flowing layoutFenced backyardStainless steel appliances
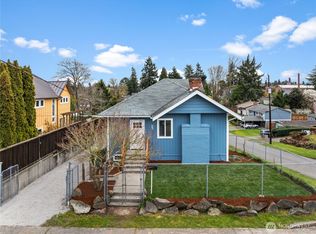
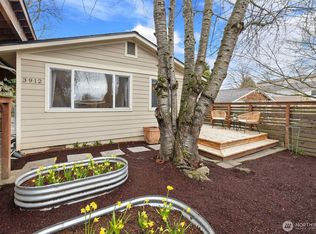
    Urban Oasis. Thoughtfully remodeled and designed for effortless city living, this beautifully updated ranch style home offers a rare sense of privacy and retreat in the heart of South Seattle. Tucked behind a fenced backyard & anchored by an expansive covered deck, the property delivers the perfect balance of urban convenience and peaceful escape. Inside, the home embraces a clean, modern aesthetic with warm finishes, abundant natural light, and an easy, flowing layout that lives comfortably and intentionally. The inviting living area centers around a sleek fireplace, creating a cozy atmosphere that feels both refined and relaxed. The remodeled kitchen features modern cabinetry, stainless steel appliances, and direct access through French doors to the covered outdoor living space — seamlessly blending indoor and outdoor living in a way that makes the home feel larger than its footprint. Whether enjoying coffee on the covered deck, entertaining friends on summer evenings, or unwinding after a day in the city, the outdoor spaces create a true sanctuary-like experience rarely found in Seattle living. Mature landscaping, fencing, and thoughtful positioning provide an uncommon level of privacy while still keeping you connected to everything the city has to offer. Tour the property today!
    60 days
    |
    476
    |
    59
    |

    Likely to sell faster than

    Zillow last checked:

    Listing updated:

    Listed by:

    Khaleel Grant,

    FIRST AND MAIN

    Source: NWMLS as distributed by MLS GRID,MLS#: 2521070MLS Logo

      Facts & features

      Interior

      Bedrooms & bathrooms
      • Bedrooms: 3
      • Bathrooms: 2
      • Full bathrooms: 1
      • 3/4 bathrooms: 1
      • Main level bathrooms: 2
      • Main level bedrooms: 3
      Primary bedroom
      • Level: Main
      Bedroom
      • Level: Main
      Bedroom
      • Level: Main
      Bathroom full
      • Level: Main
      Bathroom three quarter
      • Level: Main
      Entry hall
      • Level: Main
      Kitchen with eating space
      • Level: Main
      Living room
      • Level: Main
      Utility room
      • Description: LOCATED OUTSIDE CLOSET
      • Level: Main
      Heating
      • Fireplace, Heat Pump, Electric, Natural Gas
      Cooling
      • Heat Pump
      Appliances
      • Included: Dishwasher, Dryer, Microwave, Refrigerator, Stove(s)/Range(s), Washer, Dishwasher(s), Dryer(s), Microwave(s), Refrigerator(s), Washer(s), Water Heater: Electric, Water Heater Location: Closet
      Features
      • Flooring: Ceramic Tile, Laminate
      • Number of fireplaces: 1
      • Fireplace features: Wood Burning, Main Level: 1, Fireplace
      Interior area
      • Total structure area: 950
      • Total interior livable area: 950 sqft

      Property

      Parking
      • Total spaces: 4
      • Parking features: None, RV Parking
      • Uncovered spaces: 4
      Features
      • Levels: One
      • Stories: 1
      • Entry location: Main
      • Patio & porch: Fireplace, Water Heater
      Lot
      • Size: 4,978 Square Feet
      • Features: Deck, Fenced-Partially, Gas Available, High Speed Internet, RV Parking
      • Topography: Level,Terraces
      • Residential vegetation: Garden Space
      Details
      • Parcel number: 3331001025
      • Zoning: NR3
      • Zoning description: Jurisdiction: City
      • Special conditions: Standard

      Construction

      Type & style
      • Home type: SingleFamily
      • Architectural style: 1 Story
      • Property subtype: Single Family Residence
      Materials
      • Wood Products
      • Foundation: Poured Concrete
      • Roof: Composition
      Condition
      • Updated/Remodeled
      • Year built: 1971

      Utilities & green energy

      • Electric: Company: Seattle City Light
      • Sewer: Sewer Connected, Company: City of Seatte
      • Water: Public, Company: City of Seattle
      • Utilities for property: Quantum Fiber

      Community & HOA

      Community
      • Subdivision: Hillman City
      Location
      • Region: Seattle

      Financial & listing details

      • Price per square foot: $705/sqft
      • Tax assessed value: $587,000
      • Annual tax amount: $5,942
      • Date on market: 5/13/2026
      • Cumulative days on market: 56 days
      • Listing terms: Conventional,FHA,State Bond,USDA Loan,VA Loan
      • Inclusions: Dishwasher(s), Dryer(s), Microwave(s), Refrigerator(s), Stove(s)/Range(s), Washer(s)

        Estimated market value

        $660,800

        $628,000 - $694,000

        $2,893/mo

        Price history

        DateEventPrice
        6/19/2026Pending sale$670,000$705/sqft
        Source: NWMLS as distributed by MLS GRID #2521070 Report a problem
        6/12/2026Price change$670,000-2.2%$705/sqft
        Source: NWMLS as distributed by MLS GRID #2521070 Report a problem
        5/22/2026Price change$685,000-3.4%$721/sqft
        Source: NWMLS as distributed by MLS GRID #2521070 Report a problem
        5/9/2026Listed for sale$709,000+23.3%$746/sqft
        Source: NWMLS as distributed by MLS GRID #2521070 Report a problem
        9/5/2024Sold$575,000-2.5%$605/sqft
        Source: NWMLS as distributed by MLS GRID #2236634 Report a problem
        8/13/2024Pending sale$589,950$621/sqft
        Source: NWMLS as distributed by MLS GRID #2236634 Report a problem
        8/9/2024Listed for sale$589,950$621/sqft
        Source: NWMLS as distributed by MLS GRID #2236634 Report a problem
        8/4/2024Pending sale$589,950$621/sqft
        Source: NWMLS as distributed by MLS GRID #2236634 Report a problem
        7/14/2024Price change$589,950-1.7%$621/sqft
        Source: NWMLS as distributed by MLS GRID #2236634 Report a problem
        7/3/2024Price change$599,950-4%$632/sqft
        Source: NWMLS as distributed by MLS GRID #2236634 Report a problem
        6/20/2024Price change$624,950-2.3%$658/sqft
        Source: NWMLS as distributed by MLS GRID #2236634 Report a problem
        6/8/2024Price change$639,950-2.3%$674/sqft
        Source: NWMLS as distributed by MLS GRID #2236634 Report a problem
        5/30/2024Price change$655,000-2.2%$689/sqft
        Source: NWMLS as distributed by MLS GRID #2236634 Report a problem
        5/21/2024Price change$669,900-1.5%$705/sqft
        Source: NWMLS as distributed by MLS GRID #2236634 Report a problem
        5/16/2024Listed for sale$679,900+10.6%$716/sqft
        Source: NWMLS as distributed by MLS GRID #2236634 Report a problem
        5/12/2021Sold$615,000+44.7%$647/sqft
        Source: NWMLS as distributed by MLS GRID #1757500 Report a problem
        9/1/2017Sold$425,000$447/sqft
        Source: NWMLS as distributed by MLS GRID #1171016 Report a problem
        8/9/2017Pending sale$425,000$447/sqft
        Source: John L Scott Real Estate #1171016 Report a problem
        8/4/2017Listed for sale$425,000+87.3%$447/sqft
        Source: John L Scott Real Estate #1171016 Report a problem
        10/22/2008Sold$226,900-11.9%$239/sqft
        Source: Public Record Report a problem
        6/30/2008Sold$257,548-28.5%$271/sqft
        Source: Public Record Report a problem
        8/6/2007Sold$360,000+126.4%$379/sqft
        Source: Public Record Report a problem
        2/10/2004Sold$159,000+47.9%$167/sqft
        Source: Public Record Report a problem
        10/11/2001Sold$107,500$113/sqft
        Source: Public Record Report a problem

        Public tax history

        YearProperty taxesTax assessment
        2025$6,544 +10.1%$587,000 +2.8%
        2024$5,942 +11.6%$571,000 +8.1%
        2023$5,323 +2.8%$528,000 -8.2%
        2022$5,180 +6.1%$575,000 +15.5%
        2021$4,880 +7.7%$498,000 +14%
        2020$4,531 +20.1%$437,000 +20.7%
        2019$3,772 +17.3%$362,000 +6.5%
        2018$3,215 +4.9%$340,000 +20.6%
        2017$3,065 +54.3%$282,000 +23.7%
        2016$1,986 $228,000 +11.2%
        2015$1,986 $205,000 +10.8%
        2014$1,986 $185,000 +11.4%
        2013$1,986 $166,000
        2012-- $166,000 -12.2%
        2011-- $189,000 -6.9%
        2010-- $203,000
        2009-- $203,000 +7.4%
        2007-- $189,000 +8%
        2006-- $175,000 +6.1%
        2005-- $165,000 +17.9%
        2001$1,376 +9.3%$140,000 +44.3%
        2000$1,259 $97,000

        Find assessor info on the county website

        Monthly payment

        Est. payment

        Payment breakdown

        Explore the cost of this home by adjusting the details. Changes won't be saved.
        All calculations are estimates and provided by Zillow, Inc. for informational purposes only. Actual amounts may vary.
        HOA fees may include property taxes on listings classified as Co-Ops. Contact the listing agent and/or owner for fee details.
        Mortgage interest rates are dependent on a number of factors, including credit score, down payment, and repayment length. Interest rate data provided by Zillow Group Marketplace, Inc. as of 1/1/1970 from various mortgage lenders with which we have lead or other similar arrangements; the Estimated Payment is an average of those rates.
        See how much you could borrow to make a competitive offer.

        Climate risks

        Neighborhood: Hillman City

        Getting around

        84 / 100
        Very Walkable
        55 / 100
        Good Transit
        68 / 100
        Bikeable

        Nearby schools

        GreatSchools rating

        A local agent can set up tours, give advice and negotiate with sellers.

        Browse local experts

        Similar homes

        Skip to the end of the carouselSkip to the beginning of the carousel