MOVE IN READY!!! Discover your dream home with this meticulously updated 3-bedroom, 2.5-bathroom home, where every detail has been thoughtfully considered. The beautifully remodeled kitchen includes quartz countertops, undercabinet lighting, stainless steel appliances, and designer dual-colored cabinets. Entertain effortlessly in the spacious living room, warmed by a gas fireplace and enhanced by updated luxury vinyl flooring throughout the entire home. The dining room flows seamlessly from the kitchen, offering ample space for your dining table and gatherings with loved ones. Work from home effortlessly in the private office, flooded with natural light and offering a serene view of the beautifully landscaped front yard. A convenient updated half bath on the main floor adds to the home's functionality and charm. Retreat to the primary bedroom, a sanctuary of space and light featuring luxury vinyl floors and a private en suite bathroom. The stunning primary bathroom is a masterpiece of design, featuring a large walk-in shower with designer tile and recessed shelving, double sinks with elegant finishes, and a walk-in closet complete with a built-in storage system. The second-floor laundry room is charming and spacious complete with cabinets for additional storage. Step outside to find an equally move-in-ready exterior! Enjoy the landscaped backyard from the beautiful back patio, complete with a retractable remote awning for shade, and appreciate the low-maintenance xeriscape front yard, maximizing your outdoor enjoyment with minimal upkeep. With an unfinished basement offering potential for expansion and a 2-car garage providing ample storage, this home combines luxurious living with practical amenities. Located in a sought-after neighborhood near parks, amenities, and in Cherry Creek 5 school district this home offers an unparalleled opportunity to live in comfort and enjoyment.
OPEN HOUSE SAT 7/13 11AM-1PM
Sold for $631,000
$631,000
3912 S Shawnee Way, Aurora, CO 80018
3beds
3,265sqft
Single Family Residence
Built in 2009
5,667 Square Feet Lot
$593,900 Zestimate®
$193/sqft
$3,113 Estimated rent
Home value
$593,900
$564,000 - $624,000
$3,113/mo
Zestimate® history
Owner options
List your home for rent
$3,113/mo
Rent Zestimate®
Find your next renter with Zillow Rental Manager. Plus, with online applications, you can quickly screen prospective tenants – for free.
$3,113/mo
Rent Zestimate®
Refinance and save
$3,990/mo
Est. payment
Refinancing to a lower rate could help reduce your monthly payments and save thousands over the life of the loan.
$3,990/mo
Est. payment
Explore your selling options
Work with a Zillow partner agent
Leverage their expertise and Zillow's premium Showcase listings to get your home seen by more buyers.
Get startedList with your own agent
Get your home in front of millions of buyers by listing it on Zillow.
Learn how to do itSell it yourself
Take full control of how buyers see your home on Zillow by listing For Sale by Owner (FSBO).
List your homeWhat's special
Zillow last checked:
Listing updated:
Listed by:
Jolynn Crownover 303-565-0670 jolynn.crownover@compass.com,
Compass - Denver
Bought with:
Heidi Cox, 100050543
Milehimodern
Source: REcolorado as distributed by MLS GRID,MLS#: 3158990
Facts & features
Interior
Bedrooms & bathrooms
- Bedrooms: 3
- Bathrooms: 3
- Full bathrooms: 1
- 3/4 bathrooms: 1
- 1/2 bathrooms: 1
- Main level bathrooms: 1
Primary bedroom
- Description: Spacious And Bright Bedroom With Private En Suite And Luxury Vinyl Floors.
- Level: Upper
Bedroom
- Description: Bright And Spacious Bedroom.
- Level: Upper
Bedroom
- Description: Bright And Spacious Bedroom.
- Level: Upper
Primary bathroom
- Description: Stunning Primary Bathroom Featuring A Large Walk-In Shower With Designer Tile And Recessed Shelving, Double Sinks, Elegant Finishes, And Walk-In Closet With A Built-In Storage System.
- Level: Upper
Bathroom
- Description: Updated Main-Floor Powder Room.
- Level: Main
Bathroom
- Description: Updated Bathroom.
- Level: Upper
Bonus room
- Description: So Much Potential With 1,134 Sq Ft For Storage Or Your Future Game Room, Guest Room, Or Home Theatre!
- Level: Basement
Dining room
- Description: Open Floorplan With Large Space For Your Dining Table.
- Level: Main
Kitchen
- Description: Beautifully Remodeled With Quartz Countertops, Undercabinet Lighting, Stainless Steel Appliances, And Designer Dual-Colored Cabinets.
- Level: Main
Laundry
- Description: Second-Floor Laundry Room With Cabinets And Natural Light.
- Level: Upper
Living room
- Description: Spacious And Cozy With Gas Fireplace And Updated Flooring Throughout.
- Level: Main
Office
- Description: Private Home Office With Natural Light And View Of The Beautifully Landscaped Front Yard.
- Level: Main
Heating
- Forced Air
Cooling
- Central Air
Appliances
- Included: Dishwasher, Disposal, Dryer, Microwave, Oven, Range Hood, Refrigerator, Washer
Features
- Ceiling Fan(s), Corian Counters, Kitchen Island, Open Floorplan, Primary Suite, Walk-In Closet(s)
- Flooring: Tile, Vinyl
- Basement: Full,Unfinished
- Number of fireplaces: 1
- Fireplace features: Gas
Interior area
- Total structure area: 3,265
- Total interior livable area: 3,265 sqft
- Finished area above ground: 2,131
- Finished area below ground: 0
Property
Parking
- Total spaces: 2
- Parking features: Oversized
- Attached garage spaces: 2
Features
- Levels: Two
- Stories: 2
- Patio & porch: Covered, Front Porch, Patio
- Exterior features: Private Yard
- Fencing: Full
Lot
- Size: 5,667 Square Feet
- Features: Landscaped, Level, Sprinklers In Front, Sprinklers In Rear
Details
- Parcel number: 034552961
- Zoning: R-1
- Special conditions: Standard
Construction
Type & style
- Home type: SingleFamily
- Architectural style: Traditional
- Property subtype: Single Family Residence
Materials
- Brick, Frame, Wood Siding
- Foundation: Concrete Perimeter
- Roof: Concrete
Condition
- Updated/Remodeled
- Year built: 2009
Details
- Builder name: Richmond American Homes
Utilities & green energy
- Sewer: Public Sewer
- Water: Public
- Utilities for property: Cable Available, Electricity Connected, Internet Access (Wired), Natural Gas Connected, Phone Available
Community & HOA
Community
- Subdivision: East Quincy Highlands
HOA
- Has HOA: Yes
- Amenities included: Park, Playground
- Services included: Maintenance Grounds, Recycling, Trash
- HOA fee: $44 monthly
- HOA name: MSI
- HOA phone: 303-420-4433
Location
- Region: Aurora
Financial & listing details
- Price per square foot: $193/sqft
- Tax assessed value: $601,200
- Annual tax amount: $2,303
- Date on market: 7/11/2024
- Listing terms: Cash,Conventional,FHA,VA Loan
- Exclusions: Curtains, Tv Mounts, Seller`s Personal Property, And Any Staging Items.
- Ownership: Individual
- Electric utility on property: Yes
- Road surface type: Paved
Price history
| Date | Event | Price |
|---|---|---|
| 8/13/2024 | Sold | $631,000+1.8%$193/sqft |
Source:  REcolorado as distributed by MLS GRID #3158990 Report a problem REcolorado as distributed by MLS GRID #3158990 Report a problem | ||
| 7/14/2024 | Pending sale | $619,990$190/sqft |
Source: REcolorado as distributed by MLS GRID #3158990 Report a problem | ||
| 7/11/2024 | Listed for sale | $619,990+62.3%$190/sqft |
Source: REcolorado as distributed by MLS GRID #3158990 Report a problem | ||
| 2/21/2017 | Sold | $382,000+45.7%$117/sqft |
Source: Public Record Report a problem | ||
| 12/28/2009 | Sold | $262,200$80/sqft |
Source: Public Record Report a problem | ||
Public tax history
| Year | Property taxes | Tax assessment |
|---|---|---|
| 2025 | $3,272 +12.8% | $37,575 -3.3% |
| 2024 | $2,899 +25.9% | $38,867 -10% |
| 2023 | $2,303 -0.8% | $43,181 +46.6% |
| 2022 | $2,322 | $29,455 -2.8% |
| 2021 | -- | $30,302 -2.3% |
| 2020 | $2,407 +14.8% | $31,003 |
| 2019 | $2,096 | -- |
| 2018 | $2,096 +1.3% | $26,338 |
| 2017 | $2,068 | $26,338 +8.1% |
| 2016 | -- | $24,374 |
| 2015 | -- | $24,374 +19% |
| 2014 | $1,942 +7.7% | $20,481 -2% |
| 2013 | $1,803 | $20,900 |
| 2012 | -- | $20,900 |
| 2011 | $1,774 +547.6% | $20,900 -2.8% |
| 2010 | $274 -41.2% | $21,510 +530.8% |
| 2009 | $466 | $3,410 -40.5% |
| 2008 | -- | $5,728 |
| 2007 | -- | $5,728 +61.2% |
| 2006 | -- | $3,553 -15.5% |
| 2005 | -- | $4,205 |
Find assessor info on the county website
Neighborhood: East Quincy Highlands
Nearby homes
- $611,7005 bd3 ba3.7k sqft3922 S Shawnee Way, Aurora, CO 80018Off Market
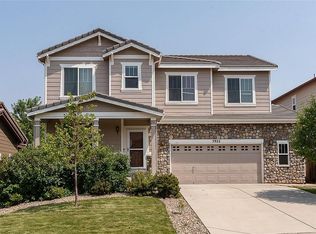
- $560,1005 bd3 ba2.9k sqft3902 S Shawnee Way, Aurora, CO 80018Off Market
- $596,1005 bd2 ba3.4k sqft3932 S Shawnee Way, Aurora, CO 80018Off Market
- $591,1004 bd3 ba3.3k sqft3903 S Tibet Way, Aurora, CO 80018Off Market

- $530,0004 bd4 ba1.7k sqft3892 S Shawnee Way, Aurora, CO 80018Off Market
- $621,4004 bd4 ba3.5k sqft3893 S Tibet Way, Aurora, CO 80018Off Market
- $555,6004 bd4 ba2.6k sqft3942 S Shawnee Way, Aurora, CO 80018Off Market
- $635,0005 bd3 ba2.9k sqft3923 S Shawnee Way, Aurora, CO 80018Sold
Nearby schools
GreatSchools rating
- 5/10Dakota Valley Elementary SchoolGrades: PK-5Distance: 1 mi
- 6/10Sky Vista Middle SchoolGrades: 6-8Distance: 1.5 mi
- 7/10Eaglecrest High SchoolGrades: 9-12Distance: 1.5 mi
Schools provided by the listing agent
- Elementary: Dakota Valley
- Middle: Sky Vista
- High: Eaglecrest
- District: Cherry Creek 5
Source: REcolorado as distributed by MLS GRID. This data may not be complete. We recommend contacting the local school district to confirm school assignments for this home.
Get a cash offer in 3 minutes
Find out how much your home could sell for in as little as 3 minutes with a no-obligation cash offer.
Estimated market value
$593,900
Get a cash offer in 3 minutes
Find out how much your home could sell for in as little as 3 minutes with a no-obligation cash offer.
Estimated market value
$593,900
- Colorado
- Arapahoe County
- Aurora
- 80018
- East Quincy Highlands
- 3912 S Shawnee Way
