Welcome home to this beautifully maintained 1.5-story home in the Park Avenue neighborhood of Blue Springs! Lovingly cared for by its original owner, this home offers a thoughtful layout, impressive updates, and plenty of space for you and yours.
The main level features a spacious primary suite with its own private bathroom and walk-in closet. Upstairs, you’ll find two additional generously sized bedrooms, and here’s something you don’t see every day—each bedroom has its own en suite bathroom and walk-in closet! Add in multiple living and entertaining spaces, and this home offers a layout that’s both comfortable and flexible.
Many of the big-ticket updates have already been completed, including newer windows, a newer HVAC system, and a new water heater. It’s been well cared for and is ready for its next chapter.
Outside, the backyard is made for enjoying every season. The inground pool features a newer liner and pump, while the covered patio and spacious yard offer a great setting for fall evenings, outdoor dining, entertaining, or simply relaxing at home.
From the 3-car garage and corner lot to the private bedroom suites and inviting backyard, there is so much to appreciate here. If you’re looking for a Blue Springs home with a little something different than the typical floor plan, this one is worth seeing. Come take a look and imagine you and yours calling it home!
Active
Price cut: $14.9K (9/1)
$535,000
3912 SW Manhattan Ave, Blue Springs, MO 64015
3beds
2,583sqft
Single Family Residence
Built in 1996
0.31 Acres Lot
$-- Zestimate®
$207/sqft
$45/mo HOA
What's special
Inviting backyardSpacious yardNewer windowsPrivate bedroom suitesCorner lotNewer hvac systemNew water heater
- 84 days
- 1,797
- 79
Zillow last checked:
Listing updated:
Listed by:
Felicia Davis 816-405-7977,
EXP Realty LLC
Source: Heartland MLS as distributed by MLS GRID,MLS#: 2625629
Facts & features
Interior
Bedrooms & bathrooms
- Bedrooms: 3
- Bathrooms: 4
- Full bathrooms: 3
- 1/2 bathrooms: 1
Primary bedroom
- Features: Carpet, Ceiling Fan(s)
- Level: Main
Bedroom 2
- Features: Carpet, Walk-In Closet(s)
- Level: Second
Bedroom 3
- Features: Carpet, Walk-In Closet(s)
- Level: Second
Primary bathroom
- Features: Double Vanity, Separate Shower And Tub, Walk-In Closet(s)
- Level: Main
Bathroom 2
- Features: Shower Only
- Level: Second
Bathroom 3
- Features: Shower Only
- Level: Second
Dining room
- Features: Wood Floor
- Level: Main
Kitchen
- Features: Kitchen Island, Pantry, Wood Floor
- Level: Main
Laundry
- Level: Main
Living room
- Features: Wood Floor
- Level: Main
Loft
- Features: Carpet
Heating
- Forced Air
Cooling
- Attic Fan, Electric
Appliances
- Included: Dishwasher, Microwave, Electric Range, Stainless Steel Appliance(s)
- Laundry: Laundry Room, Main Level
Features
- Ceiling Fan(s), Kitchen Island, Pantry, Smart Thermostat, Walk-In Closet(s)
- Flooring: Carpet, Wood
- Windows: Thermal Windows
- Basement: Bath/Stubbed,Sump Pump
- Number of fireplaces: 1
- Fireplace features: Hearth Room, Living Room
Interior area
- Total structure area: 2,583
- Total interior livable area: 2,583 sqft
- Finished area above ground: 2,583
- Finished area below ground: 0
Video & virtual tour
Property
Parking
- Total spaces: 3
- Parking features: Attached
- Attached garage spaces: 3
Features
- Patio & porch: Deck- Covered
- Has private pool: Yes
- Pool features: In Ground
- Fencing: Privacy
Lot
- Size: 0.31 Acres
- Features: Corner Lot
Details
- Parcel number: 42630150400000000
Construction
Type & style
- Home type: SingleFamily
- Architectural style: Traditional
- Property subtype: Single Family Residence
Materials
- Stucco & Frame
- Roof: Composition
Condition
- Year built: 1996
Utilities & green energy
- Sewer: Public Sewer
- Water: Public
Green energy
- Energy efficient items: HVAC
Community & HOA
Community
- Subdivision: Park Avenue
HOA
- Has HOA: Yes
- Services included: Trash
- HOA fee: $535 annually
- HOA name: Park Avenue
Location
- Region: Blue Springs
Financial & listing details
- Price per square foot: $207/sqft
- Tax assessed value: $348,120
- Annual tax amount: $4,695
- Date on market: 6/12/2026
- Listing terms: Cash,Conventional,FHA,VA Loan
- Ownership: Private
- Road surface type: Paved
Estimated market value
Not available
Estimated sales range
Not available
Not available
Price history
| Date | Event | Price |
|---|---|---|
| 9/1/2026 | Price change | $535,000-2.7%$207/sqft |
Source:  Heartland MLS as distributed by MLS GRID #2625629 Report a problem Heartland MLS as distributed by MLS GRID #2625629 Report a problem | ||
| 8/21/2026 | Price change | $549,900-0.9%$213/sqft |
Source: Heartland MLS as distributed by MLS GRID #2625629 Report a problem | ||
| 8/11/2026 | Price change | $555,000-1.8%$215/sqft |
Source: Heartland MLS as distributed by MLS GRID #2625629 Report a problem | ||
| 8/6/2026 | Listed for sale | $565,000$219/sqft |
Source: Heartland MLS as distributed by MLS GRID #2625629 Report a problem | ||
| 7/8/2026 | Contingent | $565,000$219/sqft |
Source: Heartland MLS as distributed by MLS GRID #2625629 Report a problem | ||
| 6/12/2026 | Listed for sale | $565,000$219/sqft |
Source: Heartland MLS as distributed by MLS GRID #2625629 Report a problem | ||
Public tax history
| Year | Property taxes | Tax assessment |
|---|---|---|
| 2025 | $4,695 +0.1% | $66,143 +15% |
| 2024 | $4,692 +2% | $57,516 |
| 2023 | $4,602 -15.6% | $57,516 -4.5% |
| 2022 | $5,453 +0.1% | $60,230 |
| 2021 | $5,448 +11.9% | $60,230 +10% |
| 2020 | $4,869 +3.4% | $54,749 |
| 2019 | $4,707 | $54,749 +14.9% |
| 2018 | $4,707 +8% | $47,649 |
| 2017 | $4,358 +12.1% | $47,649 +9.1% |
| 2016 | $3,887 +5.8% | $43,681 +6% |
| 2014 | $3,672 +0.5% | $41,211 |
| 2013 | $3,653 +0.1% | $41,211 |
| 2012 | $3,650 +0.3% | $41,211 |
| 2011 | $3,638 +1.8% | $41,211 |
| 2010 | $3,573 -5.7% | $41,211 |
| 2009 | $3,788 +1.8% | $41,211 -6% |
| 2008 | $3,720 +6.6% | $43,842 |
| 2007 | $3,490 +0% | $43,842 +7% |
| 2006 | $3,488 +2% | $40,974 |
| 2005 | $3,420 -0.2% | $40,974 +3% |
| 2004 | $3,425 +11.1% | $39,780 |
| 2003 | $3,084 +5.3% | $39,780 +3% |
| 2002 | $2,929 +3.7% | $38,622 |
| 2001 | $2,825 | $38,622 |
Find assessor info on the county website
Monthly payment
Est. payment
Payment breakdown
Explore the cost of this home by adjusting the details. Changes won't be saved.Climate risks
Neighborhood: 64015
Nearby schools
Schools provided by the listing agent
- Elementary: Cordill-Mason
- Middle: Moreland Ridge
- High: Blue Springs South
Source: Heartland MLS as distributed by MLS GRID. This data may not be complete. We recommend contacting the local school district to confirm school assignments for this home.
- $465,3004 bd2 ba2.6k sqft3908 SW Manhattan Ave, Blue Springs, MO 64015Off Market
- $525,1004 bd5 ba3k sqft2169 SW Park Ave, Blue Springs, MO 64015Off Market
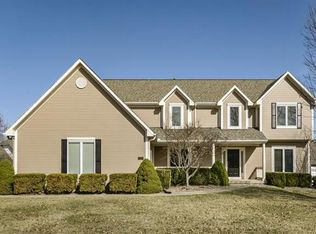
- $408,9003 bd2 ba2.4k sqft2203 SW Park Ave, Blue Springs, MO 64015Off Market
- $565,9005 bd3 ba3.7k sqft3909 SW Manhattan Ave, Blue Springs, MO 64015Off Market
Similar homes
- $560,0004 bd4 ba3.6k sqft2401 SW Whispering Creek Ct, Blue Springs, MO 64015For Sale
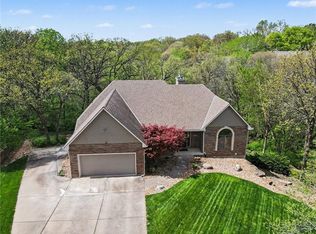 MLS ID #2623912, Ask Cathy Team, Keller Williams Platinum Prtnr. Heartland MLS as distributed by MLS GRID
 - $479,9003 bd3 ba2.8k sqft3817 SW Briarwood Oaks Dr, Blue Springs, MO 64015For Sale
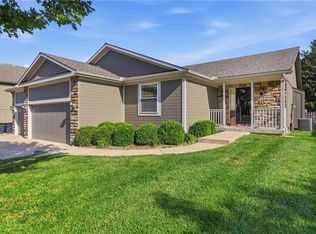 MLS ID #2634781, Abbey Mreen, Realty Executives. Heartland MLS as distributed by MLS GRID
 - $410,0003 bd4 ba3.1k sqft1306 SW Stonecreek Dr, Blue Springs, MO 64015For Sale
 MLS ID #2630055, Erica Peterson, RE/MAX Premier Properties. Heartland MLS as distributed by MLS GRID
 - $480,0004 bd4 ba3.5k sqft3409 NW Nautical Ct, Blue Springs, MO 64015For Sale
 MLS ID #2627340, Sue Shores, Realty ONE Group Esteem. Heartland MLS as distributed by MLS GRID
