Skip main navigation
Sold for $262,500
  • $262,500

    3912 Silverlake Way, Zephyrhills, FL 33544

    3beds
    1,706sqft
    Townhouse
    Built in 2008
    1,870 Square Feet Lot
    $261,500 Zestimate®
    $154/sqft
    $2,146 Estimated rent

    Home value

    $261,500

    $238,000 - $288,000

    $2,146/mo

    Zestimate® history
    Loading
    Loading...

    Owner options

    List your home for rent

    $2,146/mo

    Rent Zestimate®

    Find your next renter with Zillow Rental Manager. Plus, with online applications, you can quickly screen prospective tenants – for free.

    Learn more

    $2,146/mo

    Rent Zestimate®

    Refinance and save

    $2,070/mo

    Est. payment

    Refinancing to a lower rate could help reduce your monthly payments and save thousands over the life of the loan.

    See today's rates

    $2,070/mo

    Est. payment

    Explore your selling options

    Work with a Zillow partner agent

    Leverage their expertise and Zillow's premium Showcase listings to get your home seen by more buyers.

    Get started

    List with your own agent

    Get your home in front of millions of buyers by listing it on Zillow.

    Learn how to do it

    Sell it yourself

    Take full control of how buyers see your home on Zillow by listing For Sale by Owner (FSBO).

    List your home

    What's special

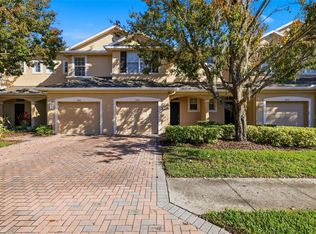
    One-car garageScreened lanaiLarge breakfast barHalf bathroomCovered front porchUnder-stair storagePaver-lined driveway
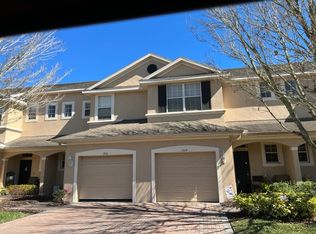

    One or more photo(s) has been virtually staged. Beautiful 2 story townhome in gated Lakeside at Seven Oaks with 3 bedrooms and 2.5 bathrooms and a one-car garage. Paver-lined driveway and covered front porch. Downstairs layout includes Great Room open to the Kitchen, half bathroom, under-stair storage, screened lanai and peaceful Wooded views with a Pond beyond the trees - NO REAR NEIGHBORS! Kitchen features 42" Wood Cabinets, Stainless Steel and black appliances and large breakfast bar. Head upstairs to find a loft space - perfect for an Office or Play Area. Laundry room comes with Washer and Dryer. Master Suite has walk-in closet and Master Bath features a spacious shower and Dual Sinks. Roof replaced in 2025. Great opportunity to live in Seven Oaks! Centrally located near the best shopping, dining, entertainment & medical facilities Wesley Chapel has to offer. Seven Oaks features a clubhouse, pool with slide, splash park, Jr. Olympic size pool, cafe, Har-clay tennis courts, sand volleyball, basketball court, soccer field, nature trails, playgrounds, movie theater, gym & aerobics room. HOA fees cover water, sewer, trash, pest control, exterior maintenance and shingles.

    Zillow last checked:

    Listing updated:

    Listed by:

    Brian Kanicki 813-553-5440,

    54 REALTY LLC 813-435-5411

    Bought with:

    Victoria Pena, 3526169

    FUTURE HOME REALTY INC

    Source: Stellar MLS,MLS#: TB8450280MLS LogoOriginating MLS: West Pasco

    Facts & features

    Interior

    Bedrooms & bathrooms
    • Bedrooms: 3
    • Bathrooms: 3
    • Full bathrooms: 2
    • 1/2 bathrooms: 1
    Primary bedroom
    • Features: Dual Closets
    • Level: Second
    • Area: 181.09 Square Feet
    • Dimensions: 11.11x16.3
    Bedroom 2
    • Features: Built-in Closet
    • Level: Second
    • Area: 143.17 Square Feet
    • Dimensions: 10.3x13.9
    Bedroom 3
    • Features: Built-in Closet
    • Level: Second
    • Area: 138.86 Square Feet
    • Dimensions: 10.6x13.1
    Bathroom 1
    • Level: First
    • Area: 26.52 Square Feet
    • Dimensions: 5.1x5.2
    Foyer
    • Level: First
    • Area: 60.48 Square Feet
    • Dimensions: 5.6x10.8
    Kitchen
    • Level: First
    • Area: 146.32 Square Feet
    • Dimensions: 11.8x12.4
    Laundry
    • Level: Second
    • Area: 43.74 Square Feet
    • Dimensions: 8.1x5.4
    Living room
    • Level: First
    • Area: 524.59 Square Feet
    • Dimensions: 20.9x25.1
    Loft
    • Level: Second
    • Area: 134.62 Square Feet
    • Dimensions: 12.7x10.6
    Heating
    • Central
    Cooling
    • Central Air
    Appliances
    • Included: Dishwasher, Disposal, Dryer, Microwave, Range, Refrigerator, Washer
    • Laundry: Inside, Laundry Room, Upper Level
    Features
    • Ceiling Fan(s), Eating Space In Kitchen, Kitchen/Family Room Combo, Living Room/Dining Room Combo, Open Floorplan, Other, PrimaryBedroom Upstairs, Thermostat, Walk-In Closet(s)
    • Flooring: Carpet, Tile, Vinyl
    • Has fireplace: No
    Interior area
    • Total structure area: 2,065
    • Total interior livable area: 1,706 sqft

    Property

    Parking
    • Total spaces: 1
    • Parking features: Driveway
    • Attached garage spaces: 1
    • Has uncovered spaces: Yes
    Features
    • Levels: Two
    • Stories: 2
    • Patio & porch: Covered, Patio, Rear Porch
    • Exterior features: Lighting, Other, Sidewalk
    • Has view: Yes
    • View description: Trees/Woods, Water
    • Water view: Water
    Lot
    • Size: 1,870 Square Feet
    • Features: Sidewalk
    Details
    • Parcel number: 192624011.0090.00007.0
    • Zoning: MPUD
    • Special conditions: None

    Construction

    Type & style
    • Home type: Townhouse
    • Property subtype: Townhouse
    Materials
    • Stucco
    • Foundation: Slab
    • Roof: Shingle
    Condition
    • New construction: No
    • Year built: 2008

    Utilities & green energy

    • Sewer: Public Sewer
    • Water: Public
    • Utilities for property: Cable Connected, Electricity Connected, Sewer Available, Water Available

    Community & HOA

    Community
    • Features: Clubhouse, Fitness Center, Gated Community - No Guard, Park, Playground, Pool, Sidewalks, Tennis Court(s)
    • Pet fee: $0 monthly
    • Subdivision: SEVEN OAKS
    HOA
    • Has HOA: Yes
    • Amenities included: Basketball Court, Clubhouse, Fitness Center, Gated, Park, Playground, Pool, Recreation Facilities, Tennis Court(s)
    • Services included: Community Pool, Maintenance Structure, Maintenance Grounds, Other, Pest Control, Pool Maintenance
    • HOA fee: $281 monthly
    • HOA name: Seven Oaks - Associa Gulf Coast / Amy Herrick
    Location
    • Region: Zephyrhills

    Financial & listing details

    • Price per square foot: $154/sqft
    • Tax assessed value: $271,912
    • Annual tax amount: $4,207
    • Date on market: 11/21/2025
    • Cumulative days on market: 70 days
    • Listing terms: Cash,Conventional,FHA,VA Loan
    • Ownership: Fee Simple
    • Total actual rent: 0
    • Electric utility on property: Yes
    • Road surface type: Paved

    Price history

    DateEventPrice
    2/27/2026Sold$262,500+2.9%$154/sqft
    Source: Stellar MLS #TB8450280 Report a problem
    1/30/2026Pending sale$255,000$149/sqft
    Source: Stellar MLS #TB8450280 Report a problem
    1/5/2026Price change$255,000-1.9%$149/sqft
    Source: Stellar MLS #TB8450280 Report a problem
    11/21/2025Listed for sale$260,000+30.1%$152/sqft
    Source: Stellar MLS #TB8450280 Report a problem
    10/5/2024Listing removed$2,074$1/sqft
    Source: Zillow Rentals Report a problem
    8/9/2024Listed for rent$2,074$1/sqft
    Source: Zillow Rentals Report a problem
    4/6/2019Listing removed$199,900$117/sqft
    Source: RE/MAX Champions #H2400909 Report a problem
    1/8/2019Price change$199,900-0.1%$117/sqft
    Source: RE/MAX CHAMPIONS #H2400909 Report a problem
    10/23/2018Price change$200,000-1.7%$117/sqft
    Source: RE/MAX CHAMPIONS-LAND O LAKES #H2400909 Report a problem
    10/6/2018Listed for sale$203,500$119/sqft
    Source: RE/MAX CHAMPIONS-LAND O LAKES #H2400909 Report a problem

    Public tax history

    YearProperty taxesTax assessment
    2024$5,401 +3.9%$271,912 +19.6%
    2023$5,198 +18.3%$227,290 +10%
    2022$4,394 +10.7%$206,630 +21%
    2021$3,969 +3%$170,776 +4.3%
    2020$3,852 +2.1%$163,747 +3%
    2019$3,771 $159,001 +4.3%
    2018$3,771 +5.1%$152,471 +0.7%
    2017$3,588 +5.5%$151,343 +2.1%
    2016$3,402 +2.4%$148,180 +1.5%
    2015$3,324 +17.9%$146,028 +45.7%
    2014$2,820 $100,244 +5.2%
    2013-- $95,280 -0.9%
    2012-- $96,126 -5.3%
    2011-- $101,528 -21.5%
    2010-- $129,311 -13.6%
    2009-- $149,595 -20.9%
    2008-- $189,186 +373%
    2007-- $40,000 +53.8%
    2006-- $26,000
    Find assessor info on the county website

    Neighborhood: Seven Oaks

    Nearby schools

    GreatSchools rating
    Schools provided by the listing agent
    • Elementary: Seven Oaks Elementary-PO
    • Middle: Cypress Creek Middle School
    • High: Cypress Creek High-PO

    Source: Stellar MLS. This data may not be complete. We recommend contacting the local school district to confirm school assignments for this home.

    Get a cash offer in 3 minutes
    Find out how much your home could sell for in as little as 3 minutes with a no-obligation cash offer.
    Estimated market value
    $261,500
    Get a cash offer in 3 minutes
    Find out how much your home could sell for in as little as 3 minutes with a no-obligation cash offer.
    Estimated market value
    $261,500