Skip main navigation
Sold for $515,000
  • $515,000

    3912 Southern Vista Loop, Saint Cloud, FL 34772

    4beds
    2,611sqft
    Single Family Residence
    Built in 2021
    6,534 Square Feet Lot
    $471,200 Zestimate®
    $197/sqft
    $2,817 Estimated rent

    Home value

    $471,200

    $448,000 - $495,000

    $2,817/mo

    Zestimate® history
    Loading
    Loading...

    Owner options

    List your home for rent

    $2,817/mo

    Rent Zestimate®

    Find your next renter with Zillow Rental Manager. Plus, with online applications, you can quickly screen prospective tenants – for free.

    Learn more

    $2,817/mo

    Rent Zestimate®

    Refinance and save

    $3,459/mo

    Est. payment

    Refinancing to a lower rate could help reduce your monthly payments and save thousands over the life of the loan.

    See today's rates

    $3,459/mo

    Est. payment

    Explore your selling options

    Work with a Zillow partner agent

    Leverage their expertise and Zillow's premium Showcase listings to get your home seen by more buyers.

    Get started

    List with your own agent

    Get your home in front of millions of buyers by listing it on Zillow.

    Learn how to do it

    Sell it yourself

    Take full control of how buyers see your home on Zillow by listing For Sale by Owner (FSBO).

    List your home

    What's special

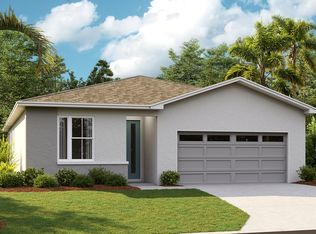
    Welcome to 3912 SOUTHERN VISTA LOOP, ST. CLOUD FL.**ALMOST BRAND NEW** Builders MODEL home with ALL the UPGRADES you can think of. Super conveniently located, close to Airport, major roads, theme parks and good school district. This super elegantly designed thoughtful PEARL FLOORPLAN home features 4 BEDROOMS, 3 FULL BATHROOMS AND LOFT. First floor features a spacious FULLY TILED OPEN FLOORPLAN with Kitchen overlooking the huge great room and dining room, a guest bedroom and full bathroom, great for guests or could be used as office or In-Law suit. Enjoy the WATER VIEW and CONSERVATION from the SCREENED IN COVERED LANAI. Second floor you will enter the spacious LOFT area along with the other 3 Bedrooms and 2 full baths. The Master Suite has his own Ensuite Bathroom with large walking closet, dual vanity and shower. Laundry room has build in cabinets and a large storage room. FINISHED GARAGE FLOOR! Window treatment thoughout the house included! Some of the wall art will stay! Furniture optional! This house is a MUST SEE!! Schedule your showing today! <div style="padding:56.25% 0 0 0;position:relative;"><iframe src="https://my.matterport.com/show/?m=cRXAZDYHzHs&mls=1" frameborder="0" allow="autoplay; fullscreen" allowfullscreen style="position:absolute;top:0;left:0;width:100%;height:100%;"></iframe></div>

    Zillow last checked:

    Listing updated:

    Listing Provided by:

    Janine Rombouts, PA 407-409-6562,

    EXP REALTY LLC 407-846-0940

    Bought with:

    Janine Rombouts, PA, 3327619

    EXP REALTY LLC

    Source: Stellar MLS,MLS#: S5108234MLS LogoOriginating MLS: Osceola

    Facts & features

    Interior

    Bedrooms & bathrooms
    • Bedrooms: 4
    • Bathrooms: 3
    • Full bathrooms: 3
    Primary bedroom
    • Features: Walk-In Closet(s)
    • Level: Second
    • Dimensions: 15x16
    Bedroom 1
    • Features: Built-in Closet
    • Level: First
    • Dimensions: 11x12
    Primary bathroom
    • Features: Dual Sinks, Shower No Tub, Built-in Closet
    • Level: Second
    Bathroom 1
    • Features: Tall Countertops
    • Level: First
    Bathroom 2
    • Features: Built-in Closet
    • Level: First
    • Dimensions: 11x12
    Dining room
    • Level: First
    • Dimensions: 16x10
    Great room
    • Level: First
    • Dimensions: 20x15
    Kitchen
    • Features: Pantry
    • Level: First
    • Dimensions: 16x14
    Loft
    • Level: Second
    • Dimensions: 13x15
    Heating
    • Electric
    Cooling
    • Central Air
    Appliances
    • Included: Disposal, Microwave, Range, Refrigerator
    • Laundry: Laundry Room
    Features
    • Crown Molding, Open Floorplan, PrimaryBedroom Upstairs
    • Flooring: Carpet, Ceramic Tile
    • Windows: Window Treatments
    • Has fireplace: No
    Interior area
    • Total structure area: 3,294
    • Total interior livable area: 2,611 sqft

    Property

    Parking
    • Total spaces: 2
    • Parking features: Garage - Attached
    • Attached garage spaces: 2
    Features
    • Levels: Two
    • Stories: 2
    • Patio & porch: Covered, Rear Porch
    • Exterior features: Sidewalk
    • Has view: Yes
    • View description: Trees/Woods, Water, Pond
    • Has water view: Yes
    • Water view: Water,Pond
    Lot
    • Size: 6,534 sqft
    • Features: Conservation Area, Oversized Lot
    Details
    • Parcel number: 132630066600010030
    • Zoning: RESI
    • Special conditions: None

    Construction

    Type & style
    • Home type: SingleFamily
    • Property subtype: Single Family Residence
    Materials
    • Block, Stucco
    • Foundation: Slab
    • Roof: Shingle
    Condition
    • New construction: No
    • Year built: 2021
    Details
    • Builder name: richmond american

    Utilities & green energy

    • Sewer: Public Sewer
    • Water: Public
    • Utilities for property: Cable Available, Electricity Connected, Public

    Community & neighborhood

    Community
    • Community features: Deed Restrictions, Park, Playground, Pool
    Location
    • Region: Saint Cloud
    • Subdivision: SOUTHERN PINES PH 3B

    HOA & financial

    HOA
    • Has HOA: Yes
    • HOA fee: $67 monthly
    • Services included: Community Pool, Maintenance Grounds, Pool Maintenance
    • Association name: AMANDA LEE
    • Association phone: 407-960-4872
    Other fees
    • Pet fee: $0 monthly
    Other financial information
    • Total actual rent: 0

    Other

    Other facts
    • Listing terms: Cash,Conventional,FHA,VA Loan
    • Ownership: Fee Simple
    • Road surface type: Asphalt

    Price history

    DateEventPrice
    8/30/2024Sold$515,000+3%$197/sqft
    Source: Stellar MLS #S5108234 Report a problem
    7/26/2024Pending sale$500,000$191/sqft
    Source: Stellar MLS #S5108234 Report a problem
    7/25/2024Price change$500,000-6.5%$191/sqft
    Source: Stellar MLS #S5108234 Report a problem
    7/8/2024Listed for sale$535,000+0.9%$205/sqft
    Source: Stellar MLS #S5108234 Report a problem
    12/28/2023Sold$530,000$203/sqft
    Source: Stellar MLS #J971000 Report a problem

    Public tax history

    YearProperty taxesTax assessment
    2025$6,337 -9.7%$396,900 -8.8%
    2024$7,016 -2%$435,400 +1.4%
    2023$7,160 +13.9%$429,200 +23.2%
    2022$6,285 +1264%$348,500 +1294%
    2021$461 $25,000

    Find assessor info on the county website

    Neighborhood: 34772

    Nearby schools

    GreatSchools rating
    Schools provided by the listing agent
    • Elementary: Hickory Tree Elem
    • Middle: Harmony Middle
    • High: Harmony High

    Source: Stellar MLS. This data may not be complete. We recommend contacting the local school district to confirm school assignments for this home.

    Get a cash offer in 3 minutes
    Find out how much your home could sell for in as little as 3 minutes with a no-obligation cash offer.
    Estimated market value
    $471,200
    Get a cash offer in 3 minutes
    Find out how much your home could sell for in as little as 3 minutes with a no-obligation cash offer.
    Estimated market value
    $471,200