If privacy and space are what you're looking for, look no further! Nestled on 17.11 peaceful acres, this beautiful listing offers the best of country living—quiet surroundings, open space, and endless possibilities. A tree-lined driveway welcomes you home, setting the tone for the serenity that awaits.
The property features a large detached 3-bay garage/barn—perfect for vehicles, equipment, or hobbies—with an external RV hookup for added convenience. Whether you dream of homesteading, gardening, or raising livestock, this versatile acreage provides the perfect canvas to bring your vision to life.
The charming 3-bedroom, 2-bath home offers comfortable living with plenty of room to relax and enjoy the natural beauty around you. Enjoy your morning coffee on the front porch while taking in the peaceful views, then unwind on the back deck surrounded by nature.
Although this private haven feels tucked away, you’re only about 10 minutes from Interstate 40 and 25 minutes from Winston-Salem, offering the perfect balance of seclusion and convenience. Spend your weekends exploring nearby vineyards and wineries or take a scenic drive to the beautiful North Carolina mountains. Everyday necessities—like shopping, dining, and grocery stores—are also close by, so you can enjoy peaceful country living without sacrificing convenience.
This wonderful property combines space, functionality, and opportunity—waiting for you to explore its endless potential and make it your own.
Closed
$415,000
3912 State Highway 801 N, Mocksville, NC 27028
3beds
1,648sqft
Manufactured Home
Built in 1981
17.11 Acres Lot
$-- Zestimate®
$252/sqft
$1,422 Estimated rent
Home value
Not available
Estimated sales range
Not available
$1,422/mo
Zestimate® history
Owner options
List your home for rent
$1,422/mo
Rent Zestimate®
Find your next renter with Zillow Rental Manager. Plus, with online applications, you can quickly screen prospective tenants – for free.
$1,422/mo
Rent Zestimate®
Refinance and save
$2,489/mo
Est. payment
Refinancing to a lower rate could help reduce your monthly payments and save thousands over the life of the loan.
$2,489/mo
Est. payment
Explore your selling options
Work with a Zillow partner agent
Leverage their expertise and Zillow's premium Showcase listings to get your home seen by more buyers.
Get startedList with your own agent
Get your home in front of millions of buyers by listing it on Zillow.
Learn how to do itSell it yourself
Take full control of how buyers see your home on Zillow by listing For Sale by Owner (FSBO).
List your homeWhat's special
Front porchBack deckTree-lined drivewayPeaceful viewsExternal rv hookup
Zillow last checked:
Listing updated:
Listed by:
Amy Almond amy.almond@howardhannatate.com,
Howard Hanna Allen Tate Concord
Bought with:
Kalynn Bustle
Three & Co
Source: Canopy MLS as distributed by MLS GRID,MLS#: 4318354
Facts & features
Interior
Bedrooms & bathrooms
- Bedrooms: 3
- Bathrooms: 2
- Full bathrooms: 2
- Main level bedrooms: 3
Primary bedroom
- Features: Ceiling Fan(s)
- Level: Main
- Area: 182.83 Square Feet
- Dimensions: 14' 3" X 12' 10"
Bedroom s
- Features: Ceiling Fan(s)
- Level: Main
- Area: 146.52 Square Feet
- Dimensions: 11' 5" X 12' 10"
Bedroom s
- Level: Main
- Area: 116.59 Square Feet
- Dimensions: 12' 2" X 9' 7"
Bathroom full
- Level: Main
- Area: 37.42 Square Feet
- Dimensions: 4' 7" X 8' 2"
Bathroom full
- Features: Walk-In Closet(s)
- Level: Main
- Area: 77.52 Square Feet
- Dimensions: 6' 0" X 12' 11"
Dining room
- Level: Main
- Area: 133.04 Square Feet
- Dimensions: 10' 6" X 12' 8"
Family room
- Level: Main
- Area: 138.09 Square Feet
- Dimensions: 13' 11" X 9' 11"
Kitchen
- Level: Main
- Area: 141.66 Square Feet
- Dimensions: 10' 10" X 13' 1"
Laundry
- Level: Main
- Area: 61.5 Square Feet
- Dimensions: 6' 5" X 9' 7"
Living room
- Features: Ceiling Fan(s)
- Level: Main
- Area: 292.5 Square Feet
- Dimensions: 18' 0" X 16' 3"
Heating
- Heat Pump
Cooling
- Central Air
Appliances
- Included: Dishwasher, Electric Range, Exhaust Hood, Plumbed For Ice Maker, Refrigerator, Washer/Dryer, Water Softener
- Laundry: Laundry Room
Features
- Breakfast Bar, Open Floorplan
- Flooring: Carpet, Laminate, Tile, Vinyl
- Doors: Sliding Doors
- Windows: Insulated Windows
- Has basement: No
- Fireplace features: Other - See Remarks
Interior area
- Total structure area: 1,648
- Total interior livable area: 1,648 sqft
- Finished area above ground: 1,648
- Finished area below ground: 0
Property
Parking
- Parking features: Detached Carport, Driveway
- Has carport: Yes
- Has uncovered spaces: Yes
Features
- Levels: One
- Stories: 1
- Patio & porch: Deck, Front Porch
Lot
- Size: 17.11 Acres
- Features: Pasture, Wooded
Details
- Parcel number: B40000001409
- Zoning: RA
- Special conditions: Standard
Construction
Type & style
- Home type: MobileManufactured
- Property subtype: Manufactured Home
Materials
- Other
- Foundation: Crawl Space
- Roof: Metal
Condition
- New construction: No
- Year built: 1981
Utilities & green energy
- Sewer: Septic Installed
- Water: Well
Community & HOA
Community
- Security: Smoke Detector(s)
- Subdivision: none
Location
- Region: Mocksville
Financial & listing details
- Price per square foot: $252/sqft
- Tax assessed value: $308,700
- Annual tax amount: $881
- Date on market: 11/3/2025
- Cumulative days on market: 35 days
- Listing terms: Cash,Conventional,USDA Loan
- Exclusions: microwave, hot tub, AC/heater in barn
- Road surface type: Gravel, Paved
Price history
| Date | Event | Price |
|---|---|---|
| 1/8/2026 | Sold | $415,000-14.8%$252/sqft |
Source:  Canopy MLS as distributed by MLS GRID #4318354 Report a problem Canopy MLS as distributed by MLS GRID #4318354 Report a problem | ||
| 11/3/2025 | Listed for sale | $487,000+1523.3%$296/sqft |
Source: Canopy MLS as distributed by MLS GRID #4318354 Report a problem | ||
| 12/30/2021 | Sold | $30,000-7.7% |
Source:  Triad MLS #1018126 Report a problem Triad MLS #1018126 Report a problem | ||
| 12/14/2021 | Pending sale | $32,500 |
Source: Triad MLS #1018126 Report a problem | ||
| 12/7/2021 | Price change | $32,500-23.5% |
Source: Triad MLS #1018126 Report a problem | ||
| 8/10/2021 | Price change | $42,500-15% |
Source: Triad MLS #1018126 Report a problem | ||
| 3/29/2021 | Listed for sale | $50,000-74.9% |
Source: Triad MLS #1018126 Report a problem | ||
| 1/19/2018 | Sold | $199,500 |
Source: Triad MLS #857465 Report a problem | ||
| 1/11/2018 | Pending sale | $199,500$121/sqft |
Source: North Carolina Country Homes & Land, LLC #857465 Report a problem | ||
| 11/9/2017 | Listed for sale | $199,500$121/sqft |
Source: North Carolina Country Homes & Land, LLC #857465 Report a problem | ||
Public tax history
| Year | Property taxes | Tax assessment |
|---|---|---|
| 2018 | $881 +12.4% | $113,240 |
| 2017 | $784 | $113,240 +10.9% |
| 2016 | $784 | $102,070 |
| 2015 | $784 | $102,070 |
| 2014 | $784 +16.4% | $102,070 |
| 2013 | $674 | $102,070 -13.9% |
| 2012 | -- | $118,600 0% |
| 2011 | -- | $118,640 |
| 2010 | -- | $118,640 |
| 2009 | -- | $118,640 |
Find assessor info on the county website
Neighborhood: 27028
Nearby homes
- $415,0002 bd2 ba1.4k sqft3912 State Highway 801 N, Mocksville, NC 27028Sold
- $--5 Acres3912 Nc Highway 801 N, Mocksville, NC 27028Off Market
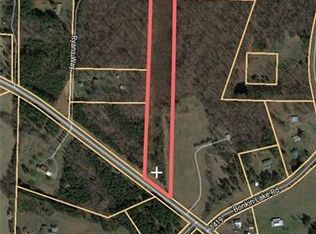
- $285,11027.87 Acres801 State Hwy N, Mocksville, NC 27028Off Market
- $155,25010.79 Acres801 State Hwy N, Mocksville, NC 27028Off Market
- $55,00011.11 Acres801 State Hwy N, Mocksville, NC 27028Sold
- $330,22046.47 Acres801 State Hwy N, Mocksville, NC 27028Off Market
- $77,8604.5 Acres801 State Hwy N, Mocksville, NC 27028Off Market
- $195,00016.73 Acres801 State Hwy N, Mocksville, NC 27028Sold
Nearby schools
GreatSchools rating
- 6/10William R Davie ElementaryGrades: PK-5Distance: 4.2 mi
- 8/10North Davie MiddleGrades: 6-8Distance: 5.7 mi
- 4/10Davie County HighGrades: 9-12Distance: 5.4 mi
Schools provided by the listing agent
- Elementary: William R. Davie
- Middle: North Davie
- High: Davie
Source: Canopy MLS as distributed by MLS GRID. This data may not be complete. We recommend contacting the local school district to confirm school assignments for this home.
- North Carolina
- Davie County
- Mocksville
- 27028
- 3912 State Highway 801 N
Nearby cities
Nearby neighborhoods
Nearby zip codes
Other Mocksville Topics
