Skip main navigation
For sale
  • $1,320,000

    3912 Sweeten Creek Rd, Chapel Hill, NC 27514

    5beds
    4,591sqft
    : 
    $7,684/mo
    Get pre-qualified
    Single Family Residence, Residential
    Built in 1993
    0.49 Acres Lot
    $1,264,300 Zestimate®
    $288/sqft
    $26/mo HOA

    What's special

    Private flex spaceGenerous workspacesBeautiful finishesTwo spacious decksStunning spa-like bathIncredible sense of opennessCustom walk-in closet
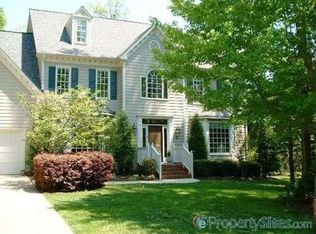
    From the moment you step inside, you realize this home is something completely different and unique—fully renovated, modern, filled with light, and luxurious in every single space. At the heart of it all is a stunning chef's kitchen designed to impress, with beautiful finishes, generous workspaces, and an effortless connection to the surrounding gathering spaces. It is the kind of kitchen that makes cooking, entertaining, and everyday life feel elevated. Generously sized rooms across three finished levels create an incredible sense of openness, while the thoughtful design and attention to detail make every room feel polished and special. The luxury continues throughout the entire home, including every beautifully renovated bathroom. The expansive primary suite feels like a true retreat, with a private flex space, custom walk-in closet, and stunning spa-like bath. The outdoor spaces are just as magnificent, with an oversized conditioned all-season room, two spacious decks, and curated landscaping that create a peaceful, private setting for relaxing or entertaining. Perfectly positioned between Duke and UNC, with East Chapel Hill High School within walking distance and easy access to Wegmans, restaurants, and shopping, this home brings together modern luxury, exceptional space, abundant natural light, privacy, an incredible lifestyle and true convenience. True Luxury. Refinement. Lifestyle.
    27 days
    |
    2,107
    |
    147
    |

    Likely to sell faster than

    Zillow last checked:

    Listing updated:

    Listed by:

    Nina Gervase 919-323-0880,

    EXP Realty LLC

    Source: Doorify MLS,MLS#: 10182984MLS Logo

      Facts & features

      Interior

      Bedrooms & bathrooms
      • Bedrooms: 5
      • Bathrooms: 4
      • Full bathrooms: 3
      • 1/2 bathrooms: 1
      Heating
      • Natural Gas, None
      Cooling
      • Central Air
      Appliances
      • Included: Bar Fridge, Cooktop, Dishwasher, Double Oven, Gas Water Heater, Range Hood, Wine Refrigerator
      Features
      • Breakfast Bar, Built-in Features, Pantry, Ceiling Fan(s), Chandelier, Crown Molding, Double Vanity, Entrance Foyer, High Ceilings, Kitchen Island, Recessed Lighting, Separate Shower, Smooth Ceilings, Soaking Tub, Vaulted Ceiling(s), Walk-In Closet(s), Walk-In Shower
      • Flooring: Carpet, Hardwood, Tile
      • Number of fireplaces: 1
      • Fireplace features: Gas
      Interior area
      • Total structure area: 4,591
      • Total interior livable area: 4,591 sqft
      • Finished area above ground: 4,591
      • Finished area below ground: 0

      Property

      Parking
      • Total spaces: 2
      • Parking features: Circular Driveway, Garage
      • Attached garage spaces: 2
      Features
      • Levels: Three Or More
      • Stories: 2
      • Patio & porch: Covered, Deck, Enclosed, Front Porch, Glass Enclosed, Rear Porch
      • Exterior features: Private Yard, Rain Gutters
      • Has view: Yes
      Lot
      • Size: 0.49 Acres
      • Features: Back Yard, Front Yard, Landscaped
      Details
      • Parcel number: 9890265120
      • Zoning: R-2
      • Special conditions: Standard

      Construction

      Type & style
      • Home type: SingleFamily
      • Architectural style: Transitional
      • Property subtype: Single Family Residence, Residential
      Materials
      • Brick Veneer, Other
      • Roof: Shingle
      Condition
      • New construction: No
      • Year built: 1993

      Utilities & green energy

      • Sewer: Public Sewer
      • Water: Public

      Community & HOA

      Community
      • Subdivision: Chandler Green
      HOA
      • Has HOA: Yes
      • Amenities included: Maintenance Grounds, Trail(s)
      • Services included: Maintenance Grounds
      • HOA fee: $314 annually
      Location
      • Region: Chapel Hill

      Financial & listing details

      • Price per square foot: $288/sqft
      • Tax assessed value: $884,300
      • Annual tax amount: $11,753
      • Date on market: 7/29/2026

        Estimated market value

        $1,264,300

        $1.20M - $1.33M

        $4,900/mo

        Price history

        DateEventPrice
        7/29/2026Listed for sale$1,320,000+40.4%$288/sqft
        Source: Doorify MLS #10182984 Report a problem
        6/14/2023Sold$940,000+7.4%$205/sqft
        Source: Doorify MLS #2504460 Report a problem
        4/17/2023Contingent$875,000$191/sqft
        Source: Doorify MLS #2504460 Report a problem
        4/13/2023Listed for sale$875,000$191/sqft
        Source: Doorify MLS #2504460 Report a problem

        Public tax history

        YearProperty taxesTax assessment
        2025$11,753 +31.2%$884,300 +69.8%
        2024$8,958 +2.8%$520,900
        2023$8,714 +4.3%$520,900
        2022$8,354 +1.3%$520,900
        2021$8,247 -3.5%$520,900 +2.5%
        2020$8,549 $508,000
        2018$8,549 +2.4%$508,000
        2017$8,352 -15.7%$508,000 -15.2%
        2016$9,913 $599,183
        2015$9,913 -0.1%$599,183
        2014$9,924 $599,183
        2013-- $599,183
        2012-- $599,183 -6%
        2011-- $637,430
        2010-- $637,430
        2009-- $637,430 +32.3%
        2008$8,181 +3.7%$481,937
        2007$7,889 +3.9%$481,937
        2006$7,590 $481,937
        2005$7,590 +7.4%$481,937 +15.3%
        2004$7,066 +3.5%$418,120
        2003$6,830 +4.5%$418,120 +3.2%
        2002$6,533 +8.1%$405,115 +3.9%
        2001$6,044 $389,729 +3.7%
        2000-- $375,681
        Find assessor info on the county website

        Monthly payment

        Est. payment

        Payment breakdown

        Explore the cost of this home by adjusting the details. Changes won't be saved.
        All calculations are estimates and provided by Zillow, Inc. for informational purposes only. Actual amounts may vary.
        HOA fees may include property taxes on listings classified as Co-Ops. Contact the listing agent and/or owner for fee details.
        See how much you could borrow to make a competitive offer.

        Climate risks

        Neighborhood: Chandlers Green

        Getting around

        10 / 100
        Car-Dependent
        16 / 100
        Minimal Transit
        5 / 100
        Somewhat Bikeable

        Nearby schools

        GreatSchools rating
        Schools provided by the listing agent
        • Elementary: Chapel Hill Carrboro - Ephesus Road Elementary School
        • Middle: Chapel Hill Carrboro - Guy B Phillips Middle School
        • High: Chapel Hill Carrboro - East Chapel Hill High School

        Source: Doorify MLS. This data may not be complete. We recommend contacting the local school district to confirm school assignments for this home.

        A local agent can set up tours, give advice and negotiate with sellers.

        Browse local experts

        Similar homes