Skip main navigation
Sold
  • Price Unknown

    3912 Terrace St, Kansas City, MO 64111

    3beds
    2,000sqft
    Single Family Residence
    Built in 1900
    8,712 Square Feet Lot
    $418,100 Zestimate®
    $--/sqft
    $2,101 Estimated rent

    Home value

    $418,100

    $397,000 - $443,000

    $2,101/mo

    Zestimate® history
    Loading
    Loading...

    Owner options

    List your home for rent

    $2,101/mo

    Rent Zestimate®

    Find your next renter with Zillow Rental Manager. Plus, with online applications, you can quickly screen prospective tenants – for free.

    Learn more

    $2,101/mo

    Rent Zestimate®

    Refinance and save

    Refinancing to a lower rate could help reduce your monthly payments and save thousands over the life of the loan.

    See today's rates

    Explore your selling options

    Work with a Zillow partner agent

    Leverage their expertise and Zillow's premium Showcase listings to get your home seen by more buyers.

    Get started

    List with your own agent

    Get your home in front of millions of buyers by listing it on Zillow.

    Learn how to do it

    Sell it yourself

    Take full control of how buyers see your home on Zillow by listing For Sale by Owner (FSBO).

    List your home

    What's special

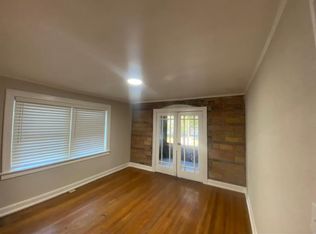
    Welcome to this charming and stylish abode nestled in the heart of the 39th Street District. Step inside and be greeted by an inviting living space full of natural light and a warm ambiance. The open layout seamlessly connects the living area to the oversized modern kitchen. You will love the cathedral vaulted ceilings in the kitchen with lovely oversized stained glass window. This home marries traditional charm and modern updates perfectly. The kitchen is a chef's dream, featuring sleek countertops, ample storage, and top-of-the-line appliances. This space is sure to be the heart of the home. Don't miss the large pantry room with tons of space for all your extra kitchen appliances and groceries. The laundry/mudroom/bonus room is an amazing flex space that can be used for an office space, home gym, play area, you name it! Bonus storage area in the basement and backyard shed. With an upper deck, large concrete patio and privacy fence, the backyard is the perfect spot to hang out this summer. The primary bedroom offers a peaceful sanctuary, complete with a spacious closet and a private en-suite bathroom. The additional bedrooms are versatile and can easily adapt to your individual needs. Outside, the backyard provides a tranquil escape from the hustle and bustle of city life. Imagine hosting al fresco gatherings, cultivating a vibrant garden, or simply unwinding in your own private oasis. With an upper deck, large concrete patio and privacy fence, the backyard is the perfect spot to hang out this summer. Just around the corner from 39th Street and the KU Med main campus. This darling Red Modern Farmhouse is close to amazing restaurants like Room 39, Cupinis, Meshuggah Bagels, Q39, Tiki Taco and more! Just minutes to Downtown KC, The Crossroads District, The Country Club Plaza and quick highway access. Don't miss the opportunity to make this unique home your own. Your new home sweet home awaits!

    Zillow last checked:

    Listing updated:

    Listing Provided by:

    Kristin Malfer 816-536-0545,

    Compass Realty Group,

    Alex Owens 630-484-0858,

    Compass Realty Group

    Bought with:

    Ferryl LeDuff, 2015003649

    Chartwell Realty LLC

    Source: Heartland MLS as distributed by MLS GRID,MLS#: 2486551MLS Logo

    Facts & features

    Interior

    Bedrooms & bathrooms
    • Bedrooms: 3
    • Bathrooms: 2
    • Full bathrooms: 2
    Primary bedroom
    • Level: Second
    Bedroom 2
    • Level: First
    Bedroom 3
    • Level: First
    Primary bathroom
    • Level: Second
    Bathroom 2
    • Level: First
    Dining room
    • Level: First
    Kitchen
    • Level: First
    Living room
    • Level: First
    Heating
    • Forced Air
    Cooling
    • Electric, Zoned
    Appliances
    • Included: Dishwasher, Disposal, Refrigerator, Gas Range
    • Laundry: Main Level
    Features
    • Kitchen Island, Pantry, Vaulted Ceiling(s)
    • Flooring: Wood
    • Basement: Unfinished,Stone/Rock
    • Has fireplace: No
    Interior area
    • Total structure area: 2,000
    • Total interior livable area: 2,000 sqft
    • Finished area above ground: 2,000

    Property

    Parking
    • Parking features: Off Street, Shared Driveway
    • Has uncovered spaces: Yes
    Features
    • Patio & porch: Deck, Patio
    • Fencing: Wood
    Lot
    • Size: 8,712 sqft
    Details
    • Additional structures: Shed(s)
    • Parcel number: 30330033100000000

    Construction

    Type & style
    • Home type: SingleFamily
    • Architectural style: Traditional,Victorian
    • Property subtype: Single Family Residence
    Materials
    • Board & Batten Siding
    • Roof: Composition
    Condition
    • Year built: 1900

    Utilities & green energy

    • Sewer: Public Sewer
    • Water: Public

    Community & neighborhood

    Security
    • Security features: Smart Door Lock
    Location
    • Region: Kansas City
    • Subdivision: Chester Park

    Other

    Other facts
    • Listing terms: Cash,Conventional
    • Ownership: Private

    Price history

    DateEventPrice
    6/14/2024Sold--
    Source: Heartland MLS as distributed by MLS GRID #2486551 Report a problem
    5/17/2024Pending sale$375,000$188/sqft
    Source: Heartland MLS as distributed by MLS GRID #2486551 Report a problem
    5/16/2024Listed for sale$375,000+38.9%$188/sqft
    Source: Heartland MLS as distributed by MLS GRID #2486551 Report a problem
    3/27/2019Sold--
    Source: Agent Provided Report a problem
    2/28/2019Pending sale$270,000$135/sqft
    Source: BHG Kansas City Homes #2147053 Report a problem
    2/20/2019Listed for sale$270,000+116%$135/sqft
    Source: BHG Kansas City Homes #2147053 Report a problem
    1/22/2016Sold--
    Source: Heartland MLS as distributed by MLS GRID #45001_1966403 Report a problem
    11/23/2015Pending sale$125,000$63/sqft
    Source: Chartwell Realty L L C #1966403 Report a problem
    11/17/2015Listed for sale$125,000$63/sqft
    Source: Chartwell Realty L L C #1966403 Report a problem
    6/18/2002Sold--
    Source: Agent Provided Report a problem

    Public tax history

    YearProperty taxesTax assessment
    2025$5,480 +15.9%$65,331 +9%
    2024$4,730 +1%$59,932
    2023$4,685 +15.3%$59,932 +21.3%
    2022$4,064 +0.3%$49,400
    2021$4,050 +50.7%$49,400 +52.6%
    2020$2,688 +2.1%$32,377
    2019$2,632 $32,377 +49.2%
    2018$2,632 +46.2%$21,707
    2017$1,801 +6.5%$21,707 +2.6%
    2016$1,690 +1.4%$21,163 +2%
    2014$1,667 +11.3%$20,748
    2013$1,499 +0.5%$20,748 +13.8%
    2012$1,492 +0.1%$18,240
    2011$1,490 +0.8%$18,240
    2010$1,478 -3.5%$18,240
    2009$1,532 +0.5%$18,240 -4%
    2008$1,525 -21.7%$19,000
    2007$1,947 +0%$19,000 -21.4%
    2006$1,947 +108.2%$24,168
    2005$935 +0.1%$24,168 +106.7%
    2004$934 +14.3%$11,694
    2003$818 +0.3%$11,694 +15%
    2002$816 +11.7%$10,169
    2001$730 $10,169

    Find assessor info on the county website

    Neighborhood: Volker

    Nearby schools

    GreatSchools rating
    Schools provided by the listing agent
    • Middle: Central
    • High: Central

    Source: Heartland MLS as distributed by MLS GRID. This data may not be complete. We recommend contacting the local school district to confirm school assignments for this home.

    Get a cash offer in 3 minutes
    Find out how much your home could sell for in as little as 3 minutes with a no-obligation cash offer.
    Estimated market value
    $418,100
    Get a cash offer in 3 minutes
    Find out how much your home could sell for in as little as 3 minutes with a no-obligation cash offer.
    Estimated market value
    $418,100