Residence 3912 Trail Stone Circle features stunning architectural design, an abundance of windows, expansive ceilings on the main floor and professionally finished basement. The open floor plan gives this home an open, yet cozy feel. The main floor includes a large office with frosted glass French Doors, an adorable mud room with bench, and a large family room that opens to the kitchen with quartz counters, gourmet kitchen package with doubles ovens, upgraded gas cook top, new high-end white fingerprint proof GE Cafe series appliances, custom tile back splash and massive island. The dining space is large enough for a large table and the entire space is exceptional for family and entertaining. A large loft greets you as well on the second floor, plus 2 additional large bedrooms with oversized closets, upper floor laundry and spacious primary bedroom with tons of upgrades such as extra windows, extended shower with tile floor, euro glass and sitting bench. A double vanity and walk-in closet make for the ideal owner space. The custom finished basement is incredibly warm and inviting with the theater space, Harry Potter under stairs closet, wet bar, quartz counter, glass cabinet and shelves, counter to ceiling back splash, wine cooler, ice maker and kegerator/fridge! There is also a great space for play area, private bedroom and high-end finish bathroom with shower and additional storage space. Other features - extended and oversized 2 car garage, large back yard with a patio and privacy fence, cul-de-sac street, central AC, recessed & upgraded lighting, new roof installed prior to closing and much more. Located in a master planned community with multiple pools, trails, dog park and highly sought after elementary school.
Sold for $700,000
$700,000
3912 Trail Stone Circle, Castle Rock, CO 80108
4beds
3,440sqft
Single Family Residence
Built in 2016
5,227 Square Feet Lot
$693,200 Zestimate®
$203/sqft
$3,763 Estimated rent
Home value
$693,200
$659,000 - $728,000
$3,763/mo
Zestimate® history
Owner options
List your home for rent
$3,763/mo
Rent Zestimate®
Find your next renter with Zillow Rental Manager. Plus, with online applications, you can quickly screen prospective tenants – for free.
$3,763/mo
Rent Zestimate®
Refinance and save
$4,157/mo
Est. payment
Refinancing to a lower rate could help reduce your monthly payments and save thousands over the life of the loan.
$4,157/mo
Est. payment
Explore your selling options
Work with a Zillow partner agent
Leverage their expertise and Zillow's premium Showcase listings to get your home seen by more buyers.
Get startedList with your own agent
Get your home in front of millions of buyers by listing it on Zillow.
Learn how to do itSell it yourself
Take full control of how buyers see your home on Zillow by listing For Sale by Owner (FSBO).
List your homeWhat's special
Zillow last checked:
Listing updated:
Listed by:
Gary Parkhurst 303-810-9077 Gary@ParkhurstRealty.com,
Parkhurst Realty
Bought with:
Kelly Bigsby, 100085839
Madison & Company Properties
Source: REcolorado as distributed by MLS GRID,MLS#: 7757785
Facts & features
Interior
Bedrooms & bathrooms
- Bedrooms: 4
- Bathrooms: 4
- Full bathrooms: 1
- 3/4 bathrooms: 2
- 1/2 bathrooms: 1
- Main level bathrooms: 1
Primary bedroom
- Description: High Ceilings! Tons Of Windows, Large Walk-In Closet
- Level: Upper
Bedroom
- Description: Custom Paint And Finish, Large Closet And Natural Light
- Level: Upper
Bedroom
- Description: 3rd Bedroom On Upper Floor, Very Spacious Room And Closet
- Level: Upper
Bedroom
- Description: Private Quiet Location In The Home. Large Closet!
- Level: Basement
Primary bathroom
- Description: Ideal Location On Main Floor
- Level: Main
Primary bathroom
- Description: Tons Of Upgrades, Extended Shower With Tile Floor, Dual Sink Vanity
- Level: Upper
Bathroom
- Description: Perfect Location To The Secondary Bedrooms
- Level: Upper
Bathroom
- Description: Prefect Location In The Basement, Custom Finishes
- Level: Basement
Dining room
- Description: Perfect For A Large Family, Open To Kitchen
- Level: Main
Family room
- Description: Exceptional Space, Tons Of Windows And Natural Light, Open To Kitchen And Dining
- Level: Main
Family room
- Description: Custom Finished Basement With Too Many Things To List! Stunning Wet Bar, Space For Play Area, Custom Built In Bench And Theater Space
- Level: Basement
Kitchen
- Description: Quartz, New Appliances, Double Oven, Backsplash, Tons Of Counter And Cabinets And Massive Island
- Level: Main
Laundry
- Description: Upper Floor Laundry!
- Level: Upper
Loft
- Description: Excellent Get Away Space Or Play Area For The Kiddos!
- Level: Upper
Mud room
- Description: Located Off The Garage Entry, Bench And Coat Rack
- Level: Main
Office
- Description: Glass French Doors, Perfect Location, Large Space
- Level: Main
Heating
- Forced Air
Cooling
- Central Air
Appliances
- Included: Dishwasher, Disposal, Double Oven, Microwave, Refrigerator, Self Cleaning Oven, Wine Cooler
Features
- Built-in Features, Ceiling Fan(s), Entrance Foyer, High Ceilings, High Speed Internet, Kitchen Island, Open Floorplan, Primary Suite, Quartz Counters, Solid Surface Counters, Walk-In Closet(s)
- Flooring: Carpet, Laminate
- Windows: Double Pane Windows
- Basement: Finished
Interior area
- Total structure area: 3,440
- Total interior livable area: 3,440 sqft
- Finished area above ground: 2,338
- Finished area below ground: 1,002
Property
Parking
- Total spaces: 2
- Parking features: Dry Walled, Oversized, Tandem
- Attached garage spaces: 2
Features
- Levels: Two
- Stories: 2
- Patio & porch: Covered, Front Porch, Patio
- Exterior features: Private Yard, Rain Gutters
- Fencing: Full,Partial
Lot
- Size: 5,227 Square Feet
- Features: Irrigated, Landscaped, Level, Master Planned, Sprinklers In Front, Sprinklers In Rear
Details
- Parcel number: R0484979
- Special conditions: Standard
Construction
Type & style
- Home type: SingleFamily
- Property subtype: Single Family Residence
Materials
- Frame
- Roof: Composition
Condition
- Updated/Remodeled
- Year built: 2016
Details
- Builder name: TRI Pointe Homes
Utilities & green energy
- Sewer: Public Sewer
- Water: Public
- Utilities for property: Electricity Connected, Internet Access (Wired), Natural Gas Connected
Community & HOA
Community
- Subdivision: Castle Oaks Estates
HOA
- Has HOA: Yes
- Amenities included: Park, Parking, Playground, Pool, Tennis Court(s), Trail(s)
- Services included: Maintenance Grounds, Trash
- HOA fee: $78 monthly
- HOA name: Castle Oaks Estates
- HOA phone: 303-985-9623
Location
- Region: Castle Rock
Financial & listing details
- Price per square foot: $203/sqft
- Tax assessed value: $641,109
- Annual tax amount: $4,603
- Date on market: 1/31/2025
- Listing terms: Cash,Conventional,FHA,VA Loan
- Exclusions: Sellers Personal Items
- Ownership: Individual
- Electric utility on property: Yes
Price history
| Date | Event | Price |
|---|---|---|
| 5/14/2025 | Sold | $700,000+0%$203/sqft |
Source:  REcolorado as distributed by MLS GRID #7757785 Report a problem REcolorado as distributed by MLS GRID #7757785 Report a problem | ||
| 3/24/2025 | Pending sale | $699,900$203/sqft |
Source: REcolorado as distributed by MLS GRID #7757785 Report a problem | ||
| 2/8/2025 | Price change | $699,900-2.1%$203/sqft |
Source: REcolorado as distributed by MLS GRID #7757785 Report a problem | ||
| 1/31/2025 | Listed for sale | $715,000+70.6%$208/sqft |
Source: REcolorado as distributed by MLS GRID #7757785 Report a problem | ||
| 9/17/2018 | Sold | $419,000-0.2%$122/sqft |
Source: Public Record Report a problem | ||
| 8/20/2018 | Pending sale | $419,900$122/sqft |
Source: MB METRO BROKERS REALTY OASIS #8944463 Report a problem | ||
| 8/17/2018 | Price change | $419,900-2.3%$122/sqft |
Source: MB METRO BROKERS REALTY OASIS #8944463 Report a problem | ||
| 8/6/2018 | Price change | $429,900-1.8%$125/sqft |
Source: MB METRO BROKERS REALTY OASIS #8944463 Report a problem | ||
| 7/25/2018 | Listed for sale | $438,000$127/sqft |
Source: MB METRO BROKERS REALTY OASIS #8944463 Report a problem | ||
| 7/19/2018 | Pending sale | $438,000$127/sqft |
Source: MB METRO BROKERS REALTY OASIS #8944463 Report a problem | ||
| 7/17/2018 | Price change | $438,000-1.1%$127/sqft |
Source: MB METRO BROKERS REALTY OASIS #8944463 Report a problem | ||
| 7/9/2018 | Price change | $443,000-1.6%$129/sqft |
Source: MB METRO BROKERS REALTY OASIS #8944463 Report a problem | ||
| 6/24/2018 | Price change | $450,000-3.2%$131/sqft |
Source: MB METRO BROKERS REALTY OASIS #8944463 Report a problem | ||
| 6/20/2018 | Listed for sale | $465,000+23.1%$135/sqft |
Source: MB METRO BROKERS REALTY OASIS #8944463 Report a problem | ||
| 7/19/2016 | Sold | $377,865$110/sqft |
Source: Public Record Report a problem | ||
Public tax history
| Year | Property taxes | Tax assessment |
|---|---|---|
| 2025 | $4,562 -0.9% | $40,070 -12.2% |
| 2024 | $4,603 +26% | $45,650 -1% |
| 2023 | $3,654 -3.6% | $46,100 +46.5% |
| 2022 | $3,789 | $31,460 -2.8% |
| 2021 | -- | $32,360 +3.5% |
| 2020 | $3,676 +8.6% | $31,260 |
| 2019 | $3,386 | $31,260 +11.8% |
| 2018 | $3,386 +0.9% | $27,960 |
| 2017 | $3,355 +166.7% | $27,960 +173.3% |
| 2016 | $1,258 +107.8% | $10,230 |
| 2015 | $605 | $10,230 |
Find assessor info on the county website
Neighborhood: 80108
Nearby homes
- $614,9003 bd3 ba3.2k sqft3924 Trail Stone Cir, Castle Rock, CO 80108Off Market

- $634,3004 bd4 ba3k sqft3908 Trail Stone Cir, Castle Rock, CO 80108Off Market
- $661,3005 bd4 ba3.1k sqft3928 Trail Stone Cir, Castle Rock, CO 80108Off Market
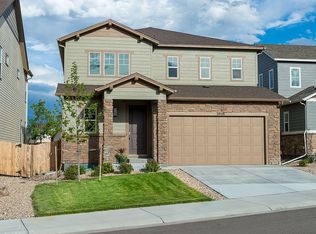
- $589,5003 bd3 ba2.3k sqft2065 Trail Stone Ct, Castle Rock, CO 80108Off Market
- $601,7003 bd3 ba3.3k sqft2049 Trail Stone Ct, Castle Rock, CO 80108Off Market
- $587,2003 bd3 ba2.1k sqft2073 Trail Stone Ct, Castle Rock, CO 80108Off Market
- $3,3003 bd3 ba3.4k sqft2041 Trail Stone Ct, Castle Rock, CO 80108For Rent
- $646,2005 bd3 ba3.4k sqft3932 Trail Stone Cir, Castle Rock, CO 80108Off Market
Nearby schools
GreatSchools rating
- 6/10Sage Canyon Elementary SchoolGrades: PK-6Distance: 0.2 mi
- 5/10Mesa Middle SchoolGrades: 6-8Distance: 1.6 mi
- 7/10Douglas County High SchoolGrades: 9-12Distance: 1.9 mi
Schools provided by the listing agent
- Elementary: Sage Canyon
- Middle: Mesa
- High: Douglas County
- District: Douglas RE-1
Source: REcolorado as distributed by MLS GRID. This data may not be complete. We recommend contacting the local school district to confirm school assignments for this home.
Get a cash offer in 3 minutes
Find out how much your home could sell for in as little as 3 minutes with a no-obligation cash offer.
Estimated market value
$693,200
Get a cash offer in 3 minutes
Find out how much your home could sell for in as little as 3 minutes with a no-obligation cash offer.
Estimated market value
$693,200
- Colorado
- Douglas County
- Castle Rock
- 80108
- 3912 Trail Stone Circle
Nearby cities
Nearby neighborhoods
Nearby zip codes
Other Castle Rock Topics
