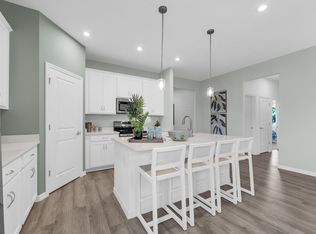
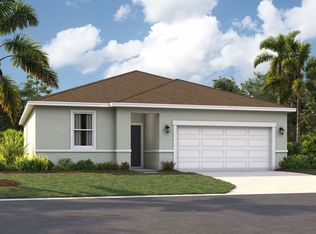
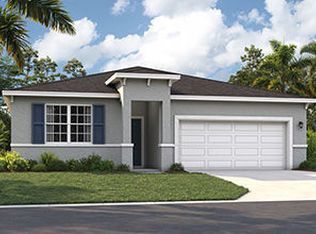
Discover the Seaton II at Kentucky Square, an ideal location near shopping, dining, outdoor recreation, and major commuter routes. This Seaton II spreads 2,004 square feet across a single floor, with four bedrooms, three full baths, a two-car garage, and the primary suite positioned on the main level. The kitchen anchors the center of the home, overlooking the family room so that cooking and conversation stay connected, and it opens directly to the covered lanai, bringing a shaded outdoor space into the everyday routine. The three remaining bedrooms sit on the opposite side of the plan, each close to the additional full baths, so a house full of people can move through a morning without much friction. The primary suite earns its separation with dual sinks, a generous closet, and enough room to close the door on the rest of the day. The walk-in laundry room handles the practical load without taking over the layout. Come evening, the lanai handles overflow when the inside fills up. Design selections can still be made for this home. Current pricing reflects base and structural options; pricing may adjust with final Design Collection selection. Your new home features: GE gas appliances come in the kitchen. The lanai floor is finished in a warm greige tone. A bold dark front door contrasts with the light stucco exterior. This is the one you've been waiting for. Take the next step and schedule your private tour today.
This property is not currently displayed as for sale or rent on Zillow. This may be different from what's on other websites or public sources.