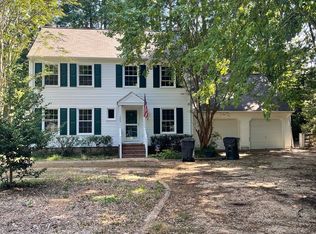
This home features a large primary bedroom suite with sitting area, vanity, walk in closet, & ceiling fan, 2.5 bathrooms, 2 additional large bedrooms with ceiling fans & one additional room downstairs that can serve as an office/den/ guest room ( no door).
The dining room is bright with a walk-thru from the main hallway and into the kitchen. Kitchen is open with a kitchen table area and breakfast bar.
The family room flows from the kitchen with ceiling fan, fireplace and steps out to the deck and a tranquil backyard.
The laundry room is down stairs and also leads out to the 1 car garage.
The backyard is spacious and enjoyable in this quiet cul-de-sac neighborhood.
The home is located close to Market Place, Newtown, Midtown Row, Colonial Williamsburg, High Street, Busch Gardens & Williams & Mary. There is easy access to the 199 highway & 64 interstate for all military and commuters.
Long-term lease available and rent incentives for 2+ year contract.
No smoking.
Small dog under 25 lb with pet rent and pet deposit upon arroval.
Nonrefundable first month's rent due upon approval and offer to rent. Security deposit is due upon signing of lease agreement.
Possible incentive for long-term lease.
Tenant is responsible for all utilities, landscaping maintenance, yearly power washing and gutter cleaning. 60 day move out notice is required.
Pet rent and pet deposit applicable for one small dog under 40 pounds.
House for rent
Accepts Zillow applications
$2,400/mo
3912 Vass Ln, Williamsburg, VA 23188
3beds
1,819sqft
This listing now includes required monthly fees in the total monthly price. Price shown reflects the lease term provided. Learn more|
Single family residence
Available now
Small dogs OK
Air conditioner, central air
Hookups laundry
Attached garage parking
Central, forced air
What's special
Tranquil backyardCeiling fansQuiet cul-de-sac neighborhood
- 4 days |
- -- |
- -- |
Zillow last checked:
Listing updated:
Travel times
Facts & features
Interior
Bedrooms & bathrooms
- Bedrooms: 3
- Bathrooms: 3
- Full bathrooms: 2
- 1/2 bathrooms: 1
Heating
- Central, Forced Air
Cooling
- Air Conditioner, Central Air
Appliances
- Included: Dishwasher, Freezer, Oven, Refrigerator
- Laundry: Hookups
Interior area
- Total interior livable area: 1,819 sqft
Property
Parking
- Parking features: Attached, Garage
- Has attached garage: Yes
- Details: Contact manager
Features
- Patio & porch: Patio
Details
- Additional structures: Garage(s)
- Parcel number: 3842100015
Construction
Type & style
- Home type: SingleFamily
- Property subtype: Single Family Residence
Community & HOA
Location
- Region: Williamsburg
Financial & listing details
- Lease term: 1 Year
Nearby apartments for rent
Price history
| Date | Event | Price |
|---|---|---|
| 6/28/2026 | Listed for rent | $2,400+45.5%$1/sqft |
Source: Zillow Rentals Report a problem | ||
| 3/24/2021 | Listing removed | -- |
Source: Owner Report a problem | ||
| 6/10/2019 | Listing removed | $1,650$1/sqft |
Source: Owner Report a problem | ||
| 4/15/2019 | Listed for rent | $1,650$1/sqft |
Source: Owner Report a problem | ||
| 9/2/2005 | Sold | $243,000$134/sqft |
Source: Public Record Report a problem | ||
Neighborhood: 23188
Nearby schools
GreatSchools rating
- 6/10Clara Byrd Baker Elementary SchoolGrades: PK-5Distance: 2 mi
- 7/10Berkeley Middle SchoolGrades: 6-8Distance: 0.5 mi
- 5/10Lafayette High SchoolGrades: 9-12Distance: 3.2 mi