Skip main navigation
Sold
Street View
  • $992,400

    3912 W 102nd St, Overland Park, KS 66207

    4beds
    3,385sqft
    Single Family Residence
    Built in 1978
    0.27 Acres Lot
    $992,400 Zestimate®
    $293/sqft
    $4,396 Estimated rent

    Home value

    $992,400

    $943,000 - $1.05M

    $4,396/mo

    Zestimate® history
    Loading
    Loading...

    Owner options

    List your home for rent

    $4,396/mo

    Rent Zestimate®

    Find your next renter with Zillow Rental Manager. Plus, with online applications, you can quickly screen prospective tenants – for free.

    Learn more

    $4,396/mo

    Rent Zestimate®

    Refinance and save

    $5,097/mo

    Est. payment

    Refinancing to a lower rate could help reduce your monthly payments and save thousands over the life of the loan.

    See today's rates

    $5,097/mo

    Est. payment

    Explore your selling options

    Work with a Zillow partner agent

    Leverage their expertise and Zillow's premium Showcase listings to get your home seen by more buyers.

    Get started

    List with your own agent

    Get your home in front of millions of buyers by listing it on Zillow.

    Learn how to do it

    Sell it yourself

    Take full control of how buyers see your home on Zillow by listing For Sale by Owner (FSBO).

    List your home

    What's special

    Green tuftPrimary suiteTimeless eleganceRemodeled open kitchenHardwood floors throughoutCustom wet barPark custom cabinets

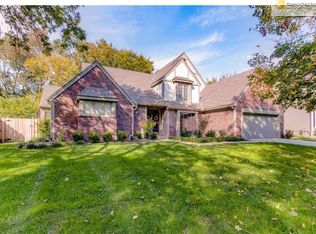
    Beautiful + Classic updated 2-story home in the heart of Overland Park, nestled on a highly sought-after street. This stunning home offers a perfect blend of both modern and timeless elegance with exquisite new light fixtures and hardwood floors throughout the main level! The thoughtfully designed + remodeled open kitchen, dining area, and great room is truly the heart of the home.  The fabulous gourmet white kitchen will exceed your expectations, boasting Park custom cabinets, gorgeous quartzite countertops, center island, Viking range, GE Profile refrigerator, Bosch dishwasher, and under the counter drawer microwave! The main floor laundry/mudroom off the kitchen with custom French door, built-ins, bench, and cubbies is the ideal drop-zone with its outside entrance! The great room has a spectacular custom Corchia Honed Marble fireplace, custom wet bar, and large windows providing an abundance of natural light. The main floor also features a well-appointed charming formal dining room and large study/office with built-ins & added French doors for privacy. Primary suite featuring a generous size walk-in closet and sophisticated remodeled en-suite bathroom. The home also offers 3 additional bedrooms with custom plantation shutters.  The lower level has been recently finished creating an amazing living space and game area for all to enjoy. The exterior of the home highlights meticulously maintained lush landscaping, new garage doors, a True Roll Pro putting green installed by Green Tuft & Sports, and an oversize patio, ideal for outdoor entertaining. Incredible location to dining, shopping, and exceptional schools. Don’t miss this truly pristine home!

    This property is off market, which means it's not currently listed for sale or rent on Zillow. This may be different from what's available on other websites or public sources.


    Zillow last checked:

    Listing updated:

    Listed by:

    Linda McClung 913-522-9636,

    Compass Realty Group,

    Rebecca Geracie 913-620-6790,

    Compass Realty Group

    Bought with:

    Andrea Hunter, SP00221812

    Parkway Real Estate LLC

    Source: Heartland MLS as distributed by MLS GRID,MLS#: 2440185MLS Logo

    Facts & features

    Interior

    Bedrooms & bathrooms
    • Bedrooms: 4
    • Bathrooms: 3
    • Full bathrooms: 2
    • 1/2 bathrooms: 1
    Primary bedroom
    • Features: Walk-In Closet(s)
    • Level: Second
    • Area: 228 Square Feet
    • Dimensions: 19 x 12
    Bedroom 2
    • Features: Carpet
    • Level: Second
    • Area: 143 Square Feet
    • Dimensions: 11 x 13
    Bedroom 3
    • Features: Carpet
    • Level: Second
    • Area: 144 Square Feet
    • Dimensions: 12 x 12
    Bedroom 4
    • Features: Carpet
    • Level: Second
    • Area: 132 Square Feet
    • Dimensions: 11 x 12
    Dining room
    • Level: First
    • Area: 156 Square Feet
    • Dimensions: 13 x 12
    Great room
    • Level: First
    • Area: 375 Square Feet
    • Dimensions: 25 x 15
    Kitchen
    • Features: Kitchen Island, Quartz Counter, Wet Bar
    • Level: First
    • Area: 204 Square Feet
    • Dimensions: 17 x 12
    Office
    • Features: Fireplace
    • Level: First
    • Area: 180 Square Feet
    • Dimensions: 15 x 12
    Recreation room
    • Features: Carpet
    • Level: Lower
    Heating
    • Natural Gas
    Cooling
    • Attic Fan, Electric
    Appliances
    • Included: Dishwasher, Disposal, Exhaust Fan, Microwave, Refrigerator, Gas Range, Stainless Steel Appliance(s)
    • Laundry: Main Level, Off The Kitchen
    Features
    • Custom Cabinets, Kitchen Island, Painted Cabinets, Pantry, Walk-In Closet(s), Wet Bar
    • Flooring: Carpet, Tile, Wood
    • Basement: Finished,Sump Pump
    • Number of fireplaces: 1
    • Fireplace features: Great Room
    Interior area
    • Total structure area: 3,385
    • Total interior livable area: 3,385 sqft
    • Finished area above ground: 2,655
    • Finished area below ground: 730

    Property

    Parking
    • Total spaces: 2
    • Parking features: Attached
    • Attached garage spaces: 2
    Features
    • Patio & porch: Patio
    • Fencing: Partial,Wood
    Lot
    • Size: 0.27 Acres
    • Features: Level
    Details
    • Parcel number: NP06600000 0004

    Construction

    Type & style
    • Home type: SingleFamily
    • Architectural style: Colonial,Traditional
    • Property subtype: Single Family Residence
    Materials
    • Wood Siding
    • Roof: Composition
    Condition
    • Year built: 1978

    Utilities & green energy

    • Sewer: Public Sewer
    • Water: Public

    Community & HOA

    Community
    • Subdivision: Brighton Place
    HOA
    • Has HOA: No
    Location
    • Region: Overland Park

    Financial & listing details

    • Price per square foot: $293/sqft
    • Tax assessed value: $925,100
    • Annual tax amount: $6,967
    • Date on market: 6/16/2023
    • Listing terms: Cash,Conventional,VA Loan
    • Ownership: Private

    Price history

    DateEventPrice
    7/19/2023Sold--
    Source: Heartland MLS as distributed by MLS GRID #2440185 Report a problem
    6/18/2023Pending sale$875,000$258/sqft
    Source: Heartland MLS as distributed by MLS GRID #2440185 Report a problem
    6/16/2023Listed for sale$875,000$258/sqft
    Source: Heartland MLS as distributed by MLS GRID #2440185 Report a problem

    Public tax history

    YearProperty taxesTax assessment
    2025$10,393 +4.2%$106,386 +4.9%
    2024$9,972 +30.9%$101,418 +31.3%
    2023$7,618 +9.4%$77,268 +8.6%
    2022$6,967 $71,162 +16%
    2021-- $61,353 +3.1%
    2020$6,080 $59,490 +8.4%
    2019-- $54,890 +4.1%
    2018-- $52,739 +4.5%
    2017$5,260 +5.4%$50,451 +7.1%
    2016$4,991 +8.5%$47,093 +6.5%
    2015$4,599 +3.8%$44,229 +4%
    2013$4,432 +1.6%$42,539 -0.6%
    2012$4,362 +2.8%$42,792 -0.6%
    2010$4,244 0%$43,045 -2%
    2009$4,246 -2.5%$43,907 -2.6%
    2008$4,355 +11.3%$45,057 +10.8%
    2007$3,915 +7.2%$40,664 +3.9%
    2006$3,651 $39,147 +6.1%
    2005-- $36,904
    Find assessor info on the county website

    Neighborhood: 66207

    Nearby schools

    GreatSchools rating
    Schools provided by the listing agent
    • Elementary: Brookwood
    • Middle: Mission Valley
    • High: SM East

    Source: Heartland MLS as distributed by MLS GRID. This data may not be complete. We recommend contacting the local school district to confirm school assignments for this home.

    Get a cash offer in 3 minutes
    Find out how much your home could sell for in as little as 3 minutes with a no-obligation cash offer.
    Estimated market value
    $992,400
    Get a cash offer in 3 minutes
    Find out how much your home could sell for in as little as 3 minutes with a no-obligation cash offer.
    Estimated market value
    $992,400