Welcome home to this spacious and well-maintained Mount Greenwood gem offering 3 bedrooms, 2 full bathrooms, and approximately 1,800 square feet of living space. Step onto the full-width front porch, the perfect spot for morning coffee or relaxing with friends and family. Inside, you'll find refinished hardwood floors throughout the living room and first-floor bedrooms, along with the convenience of a main-floor laundry area. The heart of the home is the impressive family room featuring vaulted ceilings, beautiful built-in shelving, and plenty of space for entertaining, game days, or family gatherings. Upstairs, you'll find brand-new carpeting, a newly renovated three-piece bathroom, and a cedar closet for additional storage. The kitchen is equipped with a stove that's just one year old, while the refrigerator, wine fridge, and washer and dryer were all replaced within the last three years. Comfort is provided year-round with dual-zone heating and air conditioning, including two furnaces. Outside, enjoy both a backyard and side yard, offering plenty of room for outdoor entertaining, gardening, or play. A two-car garage provides additional storage and convenience. The full unfinished basement offers endless possibilities for future living space, a workshop, home gym, or extra storage. Located in one of Chicago's most sought-after neighborhoods, this home combines space, character, and important mechanical updates, all within Mount Greenwood.
Active
Price cut: $10K (9/14)
$415,000
3912 W 107th St, Chicago, IL 60655
3beds
1,900sqft
Single Family Residence
Built in 1940
7,350 Square Feet Lot
$-- Zestimate®
$218/sqft
$-- HOA
What's special
Full-width front porchMain-floor laundry areaBeautiful built-in shelving
- --
- 530
- views
- 21
- saves
Zillow last checked:
Listing updated:
Listed by:
Marc Dumas 773-733-2617,
Baird & Warner
Source: MRED as distributed by MLS GRID,MLS#: 12667130
Facts & features
Interior
Bedrooms & bathrooms
- Bedrooms: 3
- Bathrooms: 2
- Full bathrooms: 2
Rooms
- Room types: No additional rooms
Primary bedroom
- Features: Flooring (Carpet), Bathroom (Full)
- Level: Second
- Area: 323 Square Feet
- Dimensions: 19X17
Bedroom 2
- Features: Flooring (Hardwood)
- Level: Main
- Area: 132 Square Feet
- Dimensions: 12X11
Bedroom 3
- Features: Flooring (Hardwood)
- Level: Main
- Area: 121 Square Feet
- Dimensions: 11X11
Dining room
- Features: Flooring (Hardwood)
- Level: Main
- Area: 112 Square Feet
- Dimensions: 16X7
Family room
- Features: Flooring (Hardwood)
- Level: Main
- Area: 532 Square Feet
- Dimensions: 28X19
Kitchen
- Features: Flooring (Hardwood)
- Level: Main
- Area: 336 Square Feet
- Dimensions: 28X12
Laundry
- Features: Flooring (Hardwood)
- Level: Main
- Area: 36 Square Feet
- Dimensions: 6X6
Living room
- Features: Flooring (Hardwood)
- Level: Main
- Area: 221 Square Feet
- Dimensions: 17X13
Heating
- Natural Gas
Cooling
- Central Air, Zoned
Appliances
- Included: Range, Microwave, Dishwasher, Refrigerator, Washer, Dryer, Wine Refrigerator
- Laundry: In Unit
Features
- Basement: Partially Finished,Full
Interior area
- Total structure area: 2,923
- Total interior livable area: 1,900 sqft
Video & virtual tour
Property
Parking
- Total spaces: 2
- Parking features: Concrete, Dirt Driveway, Garage Door Opener, Yes, Garage Owned, Detached, Garage
- Garage spaces: 2
- Has uncovered spaces: Yes
Accessibility
- Accessibility features: No Disability Access
Features
- Stories: 1.5
Lot
- Size: 7,350 Square Feet
- Dimensions: 50 x 147
Details
- Parcel number: 24141100370000
- Special conditions: None
Construction
Type & style
- Home type: SingleFamily
- Property subtype: Single Family Residence
Materials
- Frame
- Foundation: Concrete Perimeter
- Roof: Asphalt
Condition
- New construction: No
- Year built: 1940
- Major remodel year: 2010
Utilities & green energy
- Electric: Circuit Breakers
- Sewer: Public Sewer
- Water: Lake Michigan, Public
Community & HOA
HOA
- Services included: None
Location
- Region: Chicago
Financial & listing details
- Price per square foot: $218/sqft
- Tax assessed value: $310,010
- Annual tax amount: $5,050
- Date on market: 6/5/2026
- Ownership: Fee Simple
Estimated market value
Not available
Estimated sales range
Not available
Not available
Price history
| Date | Event | Price |
|---|---|---|
| 9/14/2026 | Price change | $415,000-2.4%$218/sqft |
Source:  MRED as distributed by MLS GRID #12667130 Report a problem MRED as distributed by MLS GRID #12667130 Report a problem | ||
| 6/18/2026 | Price change | $425,000-2.3%$224/sqft |
Source: MRED as distributed by MLS GRID #12667130 Report a problem | ||
| 6/5/2026 | Listed for sale | $435,000$229/sqft |
Source: MRED as distributed by MLS GRID #12667130 Report a problem | ||
Public tax history
| Year | Property taxes | Tax assessment |
|---|---|---|
| 2024 | $5,050 +10.1% | $31,001 +24% |
| 2023 | $4,586 +3% | $25,000 |
| 2022 | $4,452 +1.9% | $25,000 |
| 2021 | $4,370 -18.8% | $25,000 -8.1% |
| 2020 | $5,382 +2.2% | $27,202 -8% |
| 2019 | $5,265 +1.7% | $29,568 |
| 2018 | $5,175 +0.1% | $29,568 +8.2% |
| 2017 | $5,169 +3.7% | $27,333 |
| 2016 | $4,986 +9.8% | $27,333 |
| 2015 | $4,539 +22.6% | $27,333 +21.6% |
| 2014 | $3,704 +2.3% | $22,481 |
| 2013 | $3,619 +0.7% | $22,481 |
| 2012 | $3,594 +23.5% | $22,481 +12.7% |
| 2011 | $2,911 +11.9% | $19,944 |
| 2010 | $2,601 +14% | $19,944 |
| 2009 | $2,281 +2.4% | $19,944 -10.2% |
| 2008 | $2,226 +3.6% | $22,205 |
| 2007 | $2,148 +0.8% | $22,205 |
| 2006 | $2,132 -5.2% | $22,205 +42.4% |
| 2005 | $2,248 +1.9% | $15,590 |
| 2004 | $2,207 +4.4% | $15,590 |
| 2003 | $2,113 -17.5% | $15,590 +9.5% |
| 2002 | $2,561 +20.9% | $14,231 |
| 2001 | $2,118 +6.9% | $14,231 |
| 2000 | $1,980 | $14,231 +15.8% |
| 1999 | -- | $12,292 |
Find assessor info on the county website
Monthly payment
Est. payment
Payment breakdown
Explore the cost of this home by adjusting the details. Changes won't be saved.Climate risks
Neighborhood: Mount Greenwood
Nearby schools
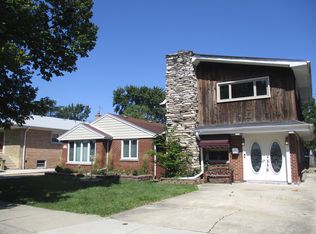
Similar homes
- $569,9006 bd3 ba2.5k sqft10804 S Ridgeway Ave, Chicago, IL 60655New
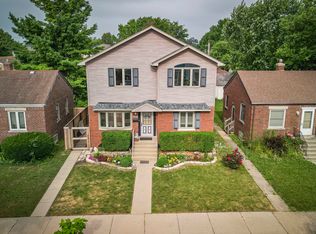 MLS ID #12774132, Kyle Altenburg, Hanley Realty, Inc.. MRED as distributed by MLS GRID
 - $409,9004 bd2 ba1.2k sqft11342 S Drake Ave, Chicago, IL 60655Price Change
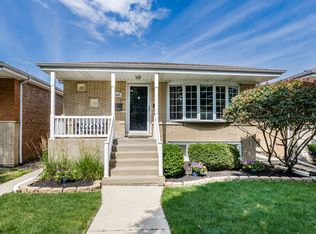 MLS ID #12702520, Jeff Chevalier, Lorenz Realty Group. MRED as distributed by MLS GRID
 - $439,9003 bd2 ba1.8k sqft6116 W 94th St, Oak Lawn, IL 60453New
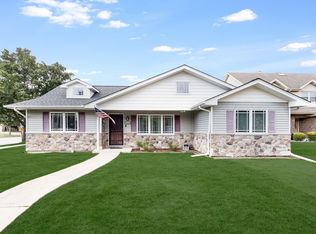 MLS ID #12772997, Shannon Newton, Elevate - The Real Estate Company. MRED as distributed by MLS GRID
 - $314,9004 bd2 ba1.3k sqft10743 S Kedzie Ave, Chicago, IL 60655Active
 MLS ID #12761140, Meghan M Healy, Healy Real Estate. MRED as distributed by MLS GRID
