Skip main navigation
Open: Sun 11:30am-1pm
Active
$625,000
3beds
1,503sqft

3912 W 4th Street, Anacortes, WA 98221

3beds
1,503sqft
Single family residence
Built in 1986
8,276 sqft
2 Attached garage spaces
$416 price/sqft

What's special

Open floor planDouble car garageCoved ceiling detailsWarm wood beamsEngineered hardwood floorsLarge fully fenced backyardSpacious deck

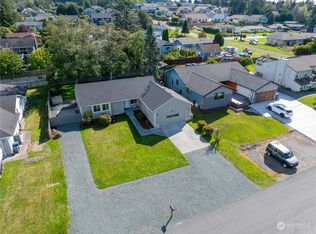
Space, style, and a standout yard come together in this inviting west Anacortes home. The large, fully fenced backyard is beautifully landscaped with mature fruit trees, plenty of room to garden, play, relax, or entertain on the spacious deck. Inside, the open floor plan features engineered hardwood floors, warm wood beams, coved ceiling details, and fresh paint. A generous bonus room offers flexible space for a rec room, office, guests, or additional sleeping space. Upstairs are three bedrooms, including a primary suite with private bath and shower. Enjoy Guemes Channel water and mountain views from the back deck and the primary bedroom. Alley access with a double-wide gate adds versatility, while side parking provides room for an RV or boat, (no HOA) plus the convenience of a double car garage. Updates include new carpet, attic insulation, hot water heater, range, dishwasher, and fiber optic internet. Peace of mind comes with this pre-inspected home. Ideally located near Washington Park, beaches, trails, the San Juan ferry terminal, and just minutes from downtown Anacortes shopping and dining—an ideal location for enjoying the best of island living.

17 hours
|
417
|
41
|
Source: NWMLS as distributed by MLS GRID,MLS#: 2574405MLS Logo
Travel times

Living Room

Kitchen

Dining Room

Bedroom

Bonus Room

Outdoor 3

Garage

Zillow last checked:

Listing updated:

Listed by:

Renee Westlund,

Windermere RE Anacortes Prop.

Source: NWMLS as distributed by MLS GRID,MLS#: 2574405MLS Logo

Facts & features

Interior

Bedrooms & bathrooms
  • Bedrooms: 3
  • Bathrooms: 3
  • Full bathrooms: 1
  • 3/4 bathrooms: 1
  • 1/2 bathrooms: 1
  • Main level bathrooms: 1
Primary bedroom
  • Level: Second
Bedroom
  • Level: Second
Bedroom
  • Level: Second
Bathroom full
  • Level: Second
Bathroom three quarter
  • Level: Second
Other
  • Level: Main
Bonus room
  • Level: Main
Dining room
  • Level: Main
Entry hall
  • Level: Main
Kitchen without eating space
  • Level: Main
Living room
  • Level: Main
Heating
  • Fireplace, Wall Furnace, Electric, Natural Gas
Cooling
  • None
Appliances
  • Included: Dishwasher, Dryer, Refrigerator, Stove(s)/Range(s), Washer, Dishwasher(s), Dryer(s), Refrigerator(s), Washer(s), Water Heater: Gas, Water Heater Location: Hall closet
Features
  • Bath Off Primary, Ceiling Fan(s), Dining Room
  • Flooring: Ceramic Tile, Engineered Hardwood, Laminate, Carpet
  • Windows: Dbl Pane/Storm Window
  • Basement: None
  • Number of fireplaces: 1
  • Fireplace features: Gas, Main Level: 1, Fireplace
Interior area
  • Total structure area: 1,503
  • Total interior livable area: 1,503 sqft
Video & virtual tour

Property

Parking
  • Total spaces: 6
  • Parking features: Driveway, Attached Garage, Off Street, RV Parking
  • Has attached garage: Yes
  • Covered spaces: 2
  • Uncovered spaces: 4
Features
  • Levels: Two
  • Stories: 2
  • Entry location: Main
  • Patio & porch: Bath Off Primary, Ceiling Fan(s), Dbl Pane/Storm Window, Dining Room, Fireplace, Water Heater
  • Has view: Yes
  • View description: Ocean, Partial, Sound
  • Has water view: Yes
  • Water view: Ocean,Sound
Lot
  • Size: 8,276 Square Feet
  • Dimensions: 110ft x 360ft
  • Features: Paved, Deck, Fenced-Fully, Outbuildings, RV Parking
  • Topography: Level
  • Residential vegetation: Fruit Trees, Garden Space
Details
  • Parcel number: P58322
  • Zoning description: Jurisdiction: City
  • Special conditions: Standard

Construction

Type & style
  • Home type: SingleFamily
  • Architectural style: 2 Story
  • Property subtype: Single Family Residence
Materials
  • Wood Products
  • Foundation: Poured Concrete
  • Roof: Composition
Condition
  • Very Good
  • Year built: 1986

Utilities & green energy

  • Electric: Company: Puget Sound Energy
  • Sewer: Sewer Connected, Company: City of Anacortes
  • Water: Public, Company: City of Anacortes

Community & HOA

Community
  • Subdivision: Anacortes
Location
  • Region: Anacortes

Financial & listing details

  • Price per square foot: $416/sqft
  • Tax assessed value: $505,200
  • Annual tax amount: $3,958
  • Date on market: 8/26/2026
  • Cumulative days on market: 2 days
  • Listing terms: Conventional,FHA,VA Loan
  • Inclusions: Dishwasher(s), Dryer(s), Refrigerator(s), Stove(s)/Range(s), Washer(s)

Price history

DateEventPrice
8/27/2026Listed for sale$625,000+184.1%$416/sqft
Source: NWMLS as distributed by MLS GRID #2574405 Report a problem
3/11/2025Listing removed$2,700$2/sqft
Source: Zillow Rentals Report a problem
3/10/2025Listed for rent$2,700$2/sqft
Source: Zillow Rentals Report a problem
3/14/2013Sold$220,000+0%$146/sqft
Source: NWMLS as distributed by MLS GRID #441223 Report a problem
1/27/2013Listed for sale$219,900+13.4%$146/sqft
Source: Coldwell Banker Tara Properties, Inc. #441223 Report a problem
9/27/2012Sold$193,886-15.7%$129/sqft
Source: Public Record Report a problem
3/22/2012Listing removed$230,000$153/sqft
Source: Keller Williams - Bellingham #292730 Report a problem
1/26/2012Price change$230,000-4.2%$153/sqft
Source: Keller Williams Western Realty #292730 Report a problem
12/30/2011Price change$240,000-4%$160/sqft
Source: Keller Williams Western Realty #292730 Report a problem
11/8/2011Listed for sale$250,000-5.5%$166/sqft
Source: Keller Williams Western Realty #292730 Report a problem
6/29/2011Listing removed$264,500$176/sqft
Source: MLS4owners.com #211074 Report a problem
4/24/2011Listed for sale$264,500+5.8%$176/sqft
Source: MLS4owners.com #211074 Report a problem
7/9/2008Sold$250,000+34.4%$166/sqft
Source: NWMLS as distributed by MLS GRID #28006562 Report a problem
2/24/2004Sold$186,000$124/sqft
Source: NWMLS as distributed by MLS GRID #24006510 Report a problem

Public tax history

YearProperty taxesTax assessment
2025$3,958 +5.1%$505,200 +1.3%
2024$3,767 +2.7%$498,500 +2.5%
2023$3,669 +8.5%$486,200 +6.7%
2022$3,382 $455,800 +21.9%
2021-- $373,800 +12.1%
2020$3,041 +7%$333,400 +3.3%
2019$2,841 -2.9%$322,800 +7.2%
2018$2,927 +15.4%$301,100 +7.8%
2017$2,538 +9.2%$279,300 +4.8%
2016$2,324 +13.5%$266,500 +13.6%
2015$2,048 -0.4%$234,600 +10%
2013$2,056 $213,200 -0.7%
2012$2,056 +8.8%$214,800 +1.1%
2011$1,891 $212,500 -2.3%
2010$1,891 -2.5%$217,500 -15.5%
2009$1,939 +0.6%$257,500
2008$1,928 $257,500
2007$1,928 +20%$257,500 +61.2%
2003$1,607 +2.5%$159,700 +5.5%
2002$1,568 +0.5%$151,400 +5.3%
2001$1,561 -1.3%$143,800 +4.4%
2000$1,582 $137,700

Find assessor info on the county website

Monthly payment

Est. payment
$3,545/mo
Principal & interest
$3149
Property taxes
$396
More affordability toolsChevron Right

Estimated market value

Not available

Estimated sales range

Not available

Not available

Climate risks

Explore flood, wildfire, and other predictive climate risk information for this property on First Street®️.

Neighborhood: 98221

Nearby schools

Island View Elementary School
Grades K-51.6 miles
8/10
GreatSchools® Rating
Test Score Rating
8/10
Student Progress Rating
8/10
Anacortes Middle School
Grades 6-81.7 miles
6/10
GreatSchools® Rating
Test Score Rating
8/10
Student Progress Rating
3/10
Anacortes High School
Grades 9-121.5 miles
9/10
GreatSchools® Rating
Test Score Rating
10/10
College Readiness Rating
9/10

Open house

  • Sun, Aug 30

    11:30 AM - 1:00 PM

    Add to calendar